



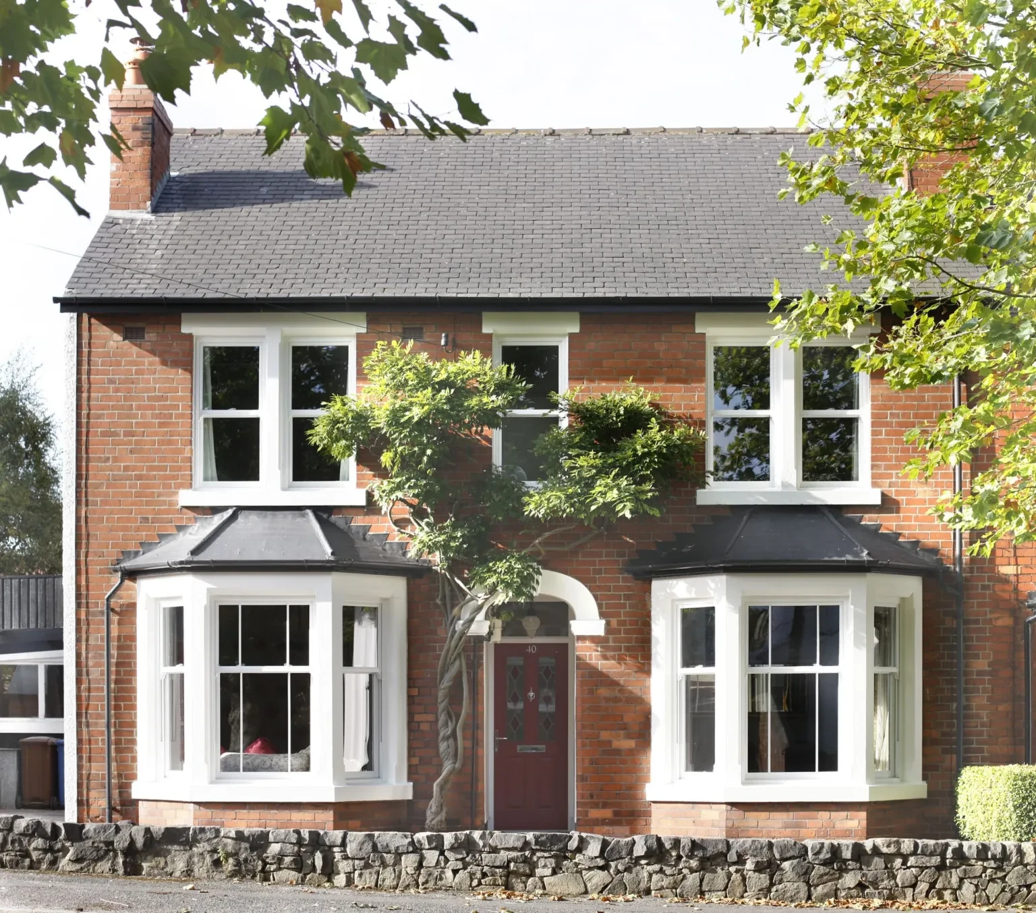
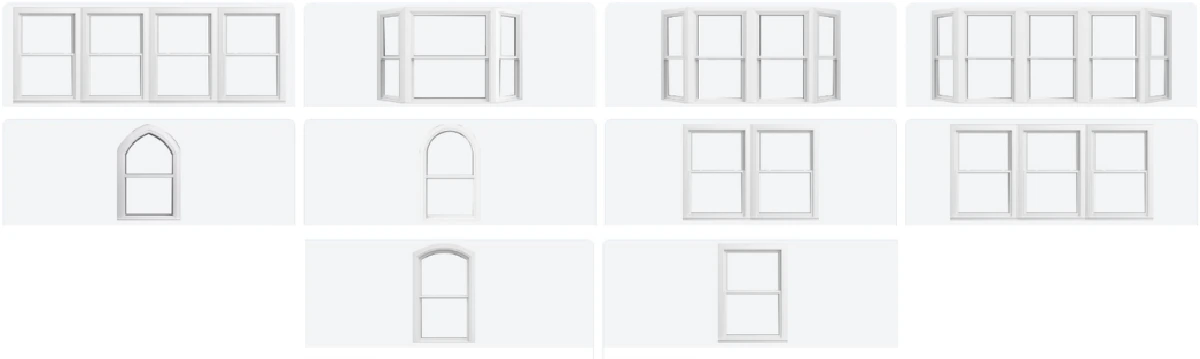


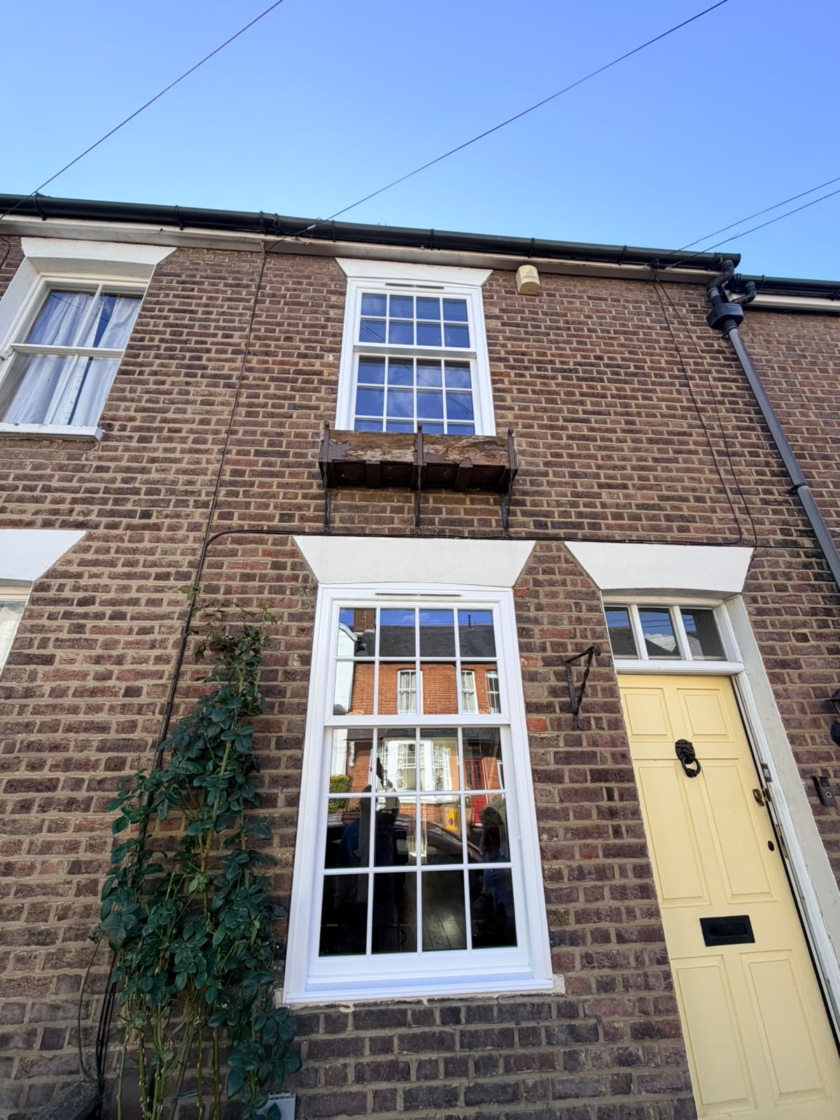
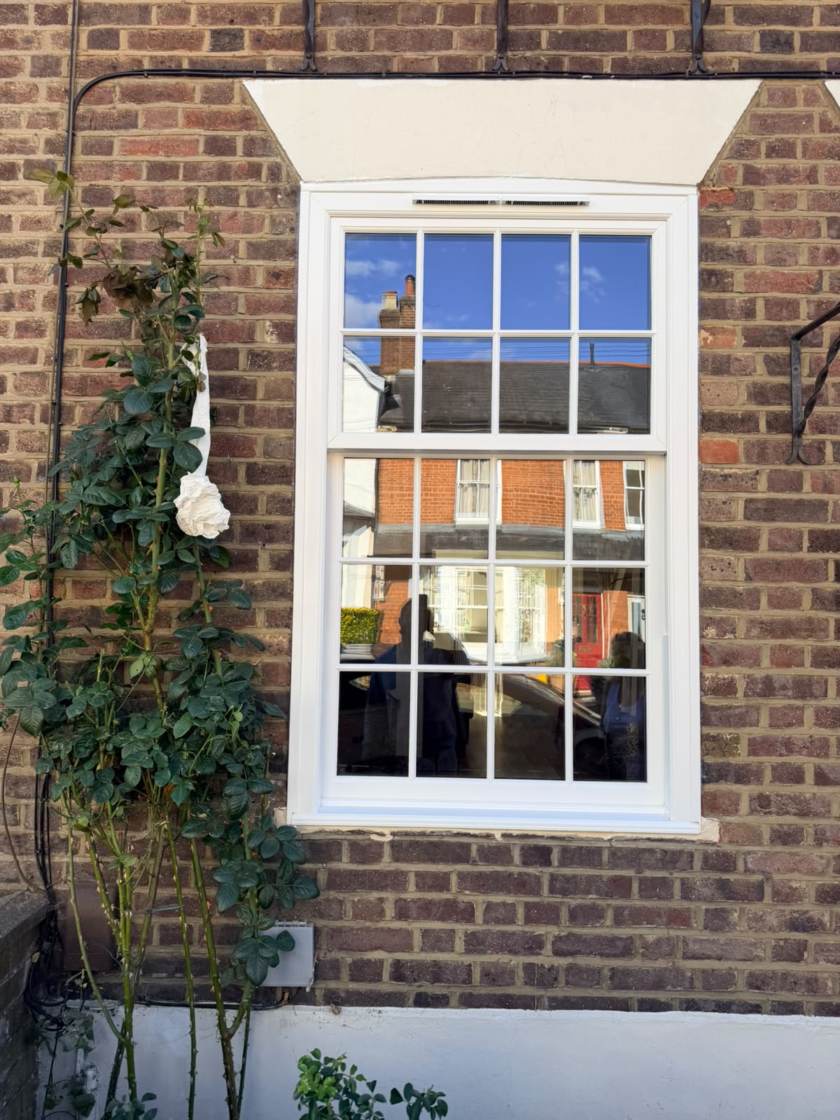
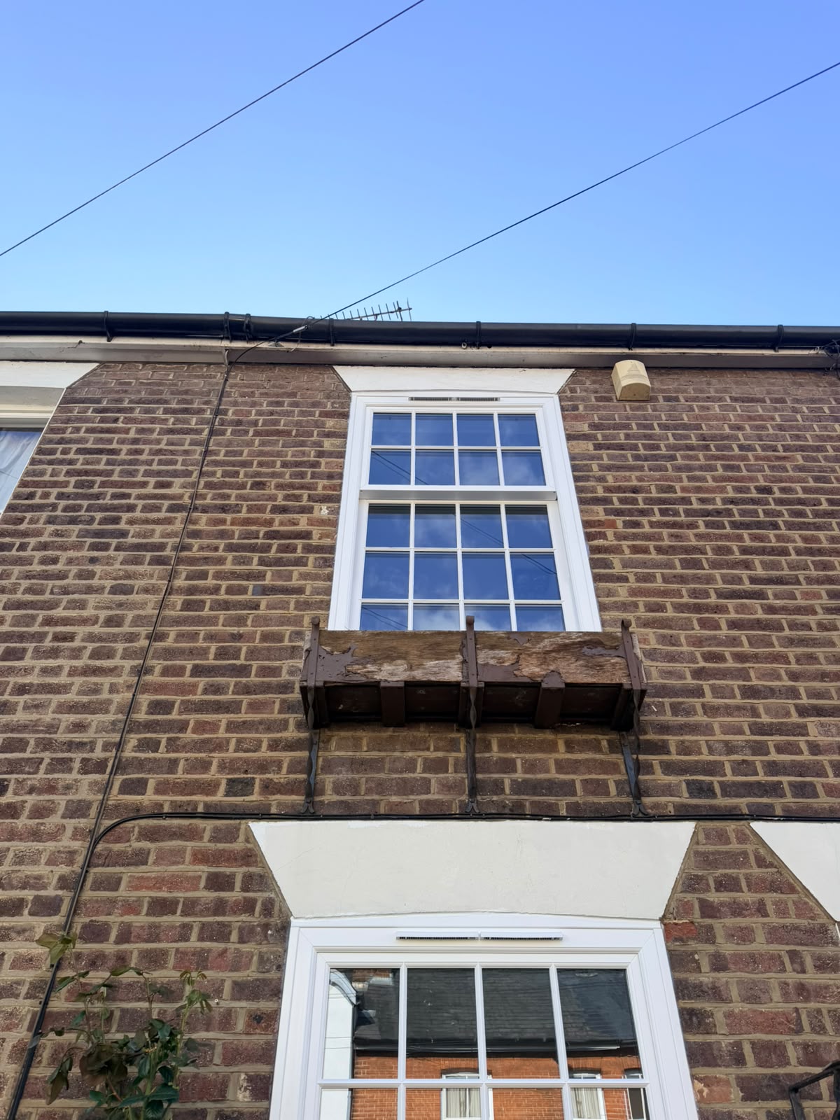












Older Hitchin windows can have details that disappear from view once the frames are taken out. Photograph the ends of the meeting rails, the sash horns, the cill projection and the edges of any glazing bars. Take one wider picture that shows each opening relative to its neighbours. Measurements from a survey drawing can then be checked against the proportions you want to keep.
Decide what should be replicated
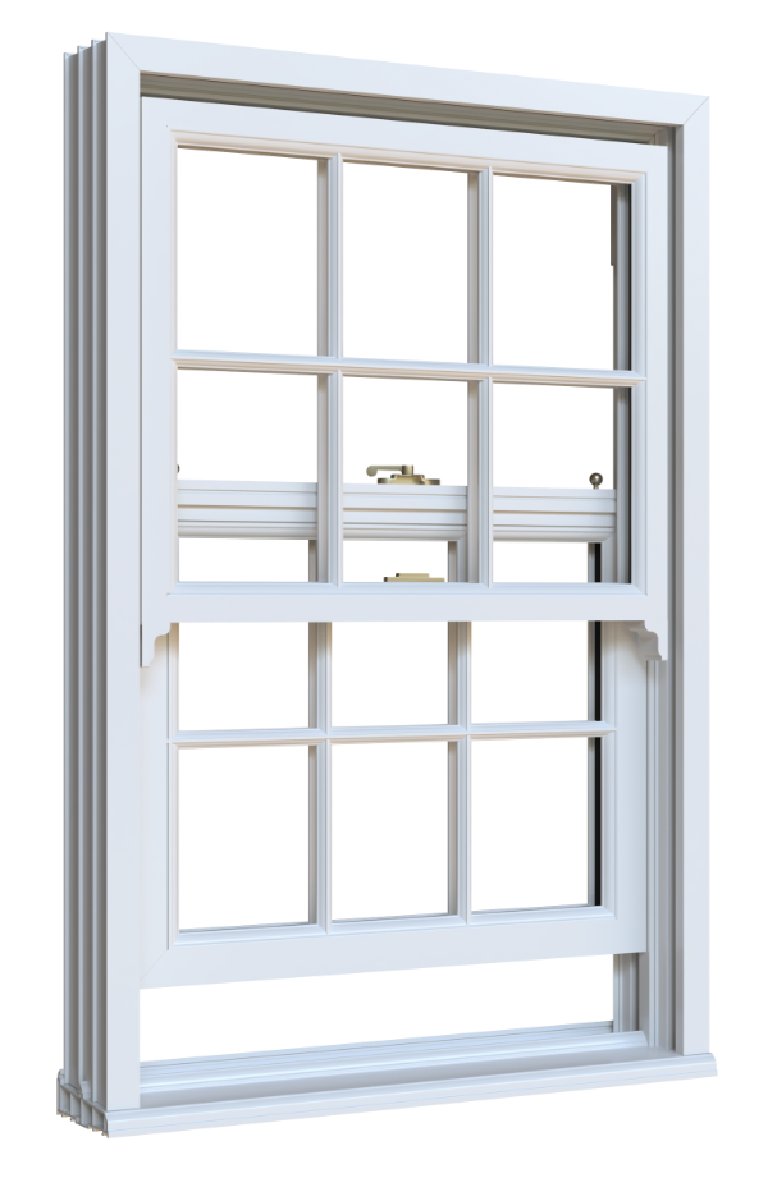
A tall box-sash opening generally looks more familiar with two vertically sliding sections and a meeting rail close to the original height. Compare glazing-bar widths and the amount of visible frame. If a timber-look joint is available, ask to see its squared finish against the appearance of a mitred corner. Discuss which details matter from the street and which are mainly visible indoors.
Test the colour in context
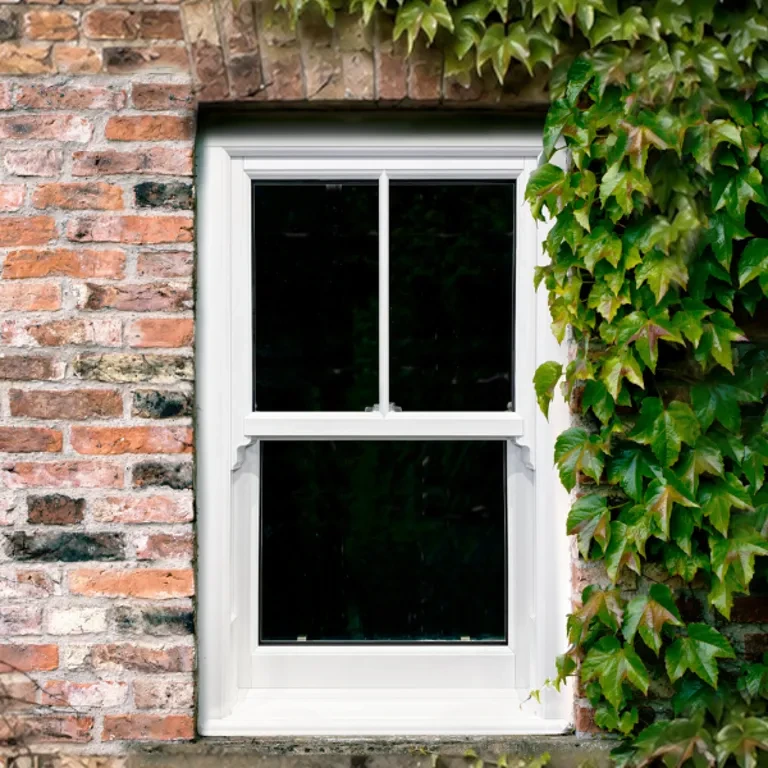
A textured finish can work beside old brickwork or a painted door, but shades that look similar on a screen may differ outdoors. View samples against the wall on an overcast day and in direct light if possible. If the windows are being changed in stages, keep the finish reference and a sample. Check any property-specific restrictions on material and design before the supplier starts manufacture. For projects combining different glazing styles, our team can advise on matching timber windows in Hitchin.
Specify benefits you can feel in use
Ask whether better seals and low-emissivity glazing are available with the profile you prefer. Compare the whole-window U-value and discuss options for rooms affected by noise. Test the sash action and locks, and ask how upper-storey windows will be cleaned. If you want to retain interior shutters or a deep timber window board, show the surveyor these details early.
Check retention and replacement options side by side
If the timber frame is largely sound, ask what a repair would involve before agreeing to a replacement. A faulty balance or worn catch may have a straightforward remedy, while a damaged cill or frame can make a wider survey worthwhile. Check whether a mixed approach would leave a visible difference across the front.
Once you know which windows are staying, use those as references for the rest. Measure the glazing-bar positions relative to the glass and photograph the way the cill sits against the brick. Confirm any visible differences before manufacture so you can judge them with the whole elevation in mind.
Plan how the new frame will meet the old building
Older reveals can vary from one side of an opening to the other. Ask how the installers will pack and seal the frame, whether the cill can be retained and which surfaces they will make good. Keep the approved drawings so you can compare the fitted rails and bars at handover. Ask for operating and care instructions once each window has been checked. Alongside our work in Hitchin, we regularly install uPVC sash windows across Welwyn Garden City with the same 10-year guarantee.
What to confirm before ordering
- Close-up photographs of the original joinery
- Samples of proposed bars and corners against the wall
- A written plan for the uneven reveals and retained trim