





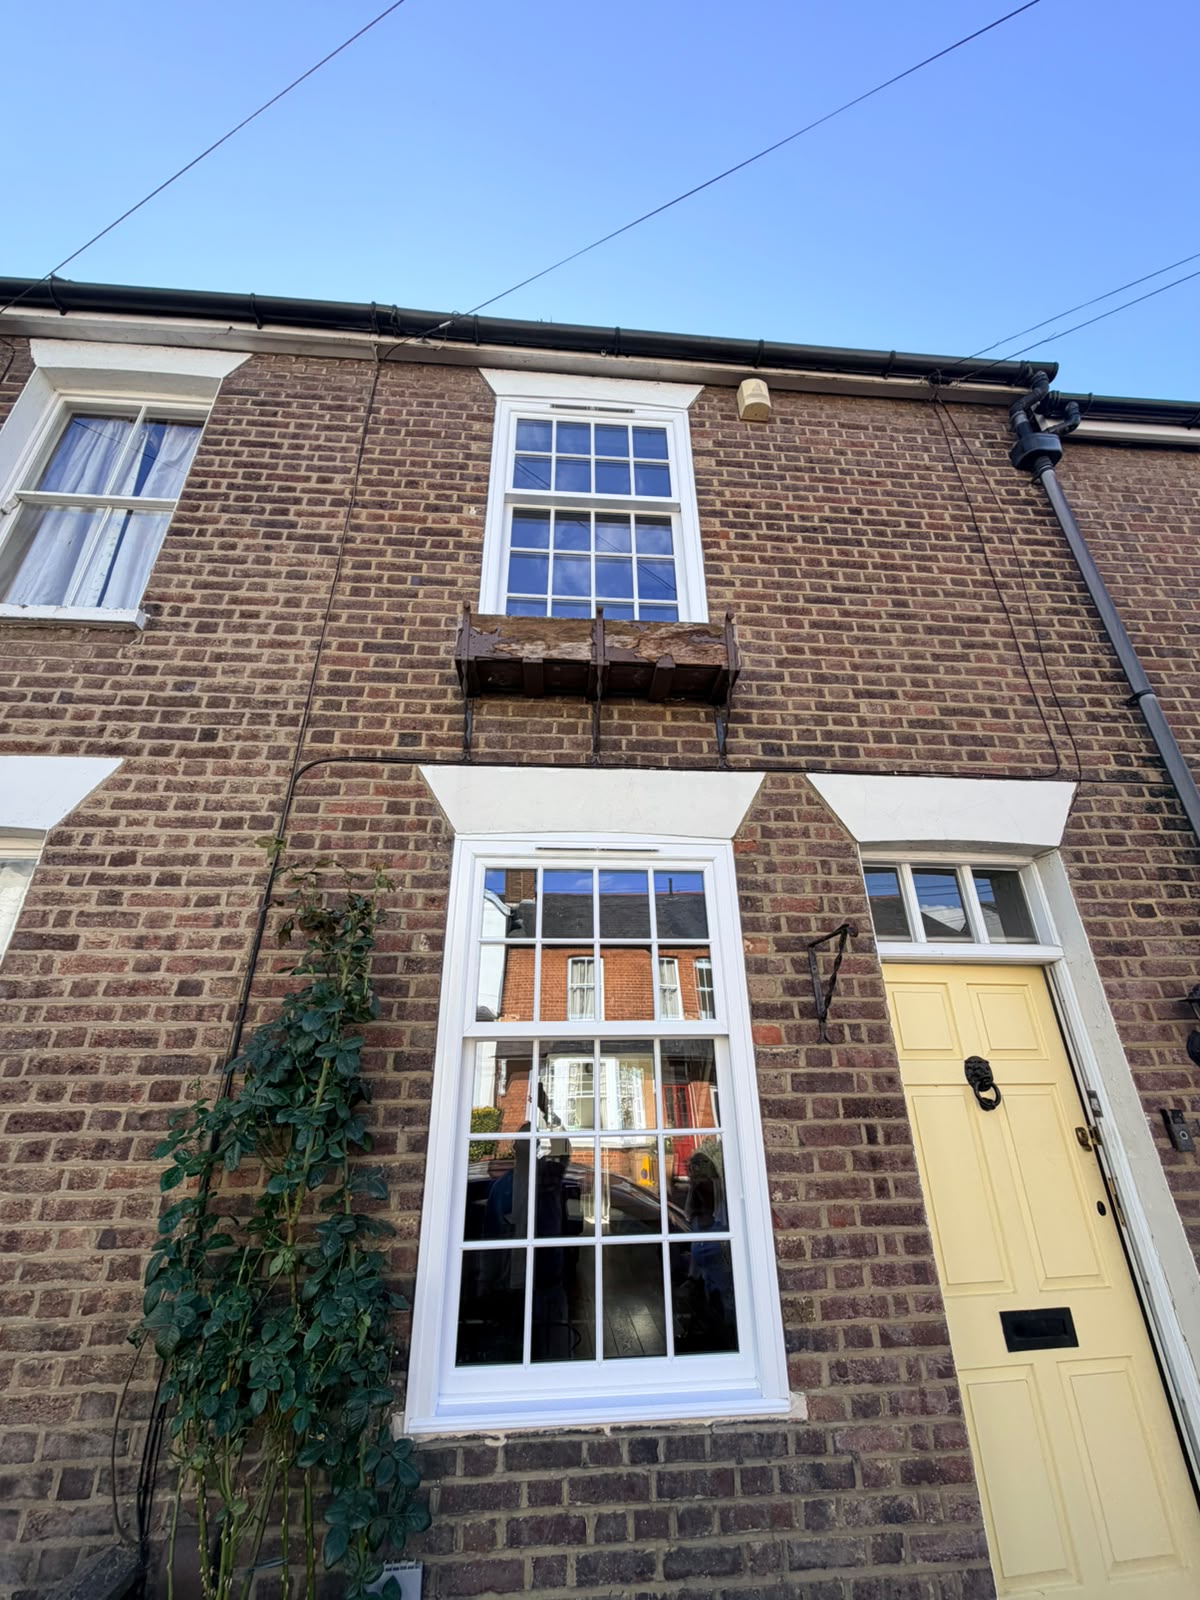












If you own a London flat, check who controls the outside appearance and whether the building has a window specification. For a terrace, ask how the old frames will be removed and how replacements will reach upper levels. Tell the installer about shared stairs, restricted parking or a narrow passage. Knowing the access arrangements early makes it easier to compare prices and plan how each room will be used during fitting.
Specify the street and garden sides separately
Street-facing sashes may need attention to sound and privacy, while windows over a quieter rear garden may be chosen for daylight or ease of cleaning. Discuss acoustic glazing together with seals and ventilation. If heat loss is also a concern, ask for the whole-window U-value separately. Get individual glazing details on the survey drawing to avoid carrying an unnecessary upgrade through every opening.
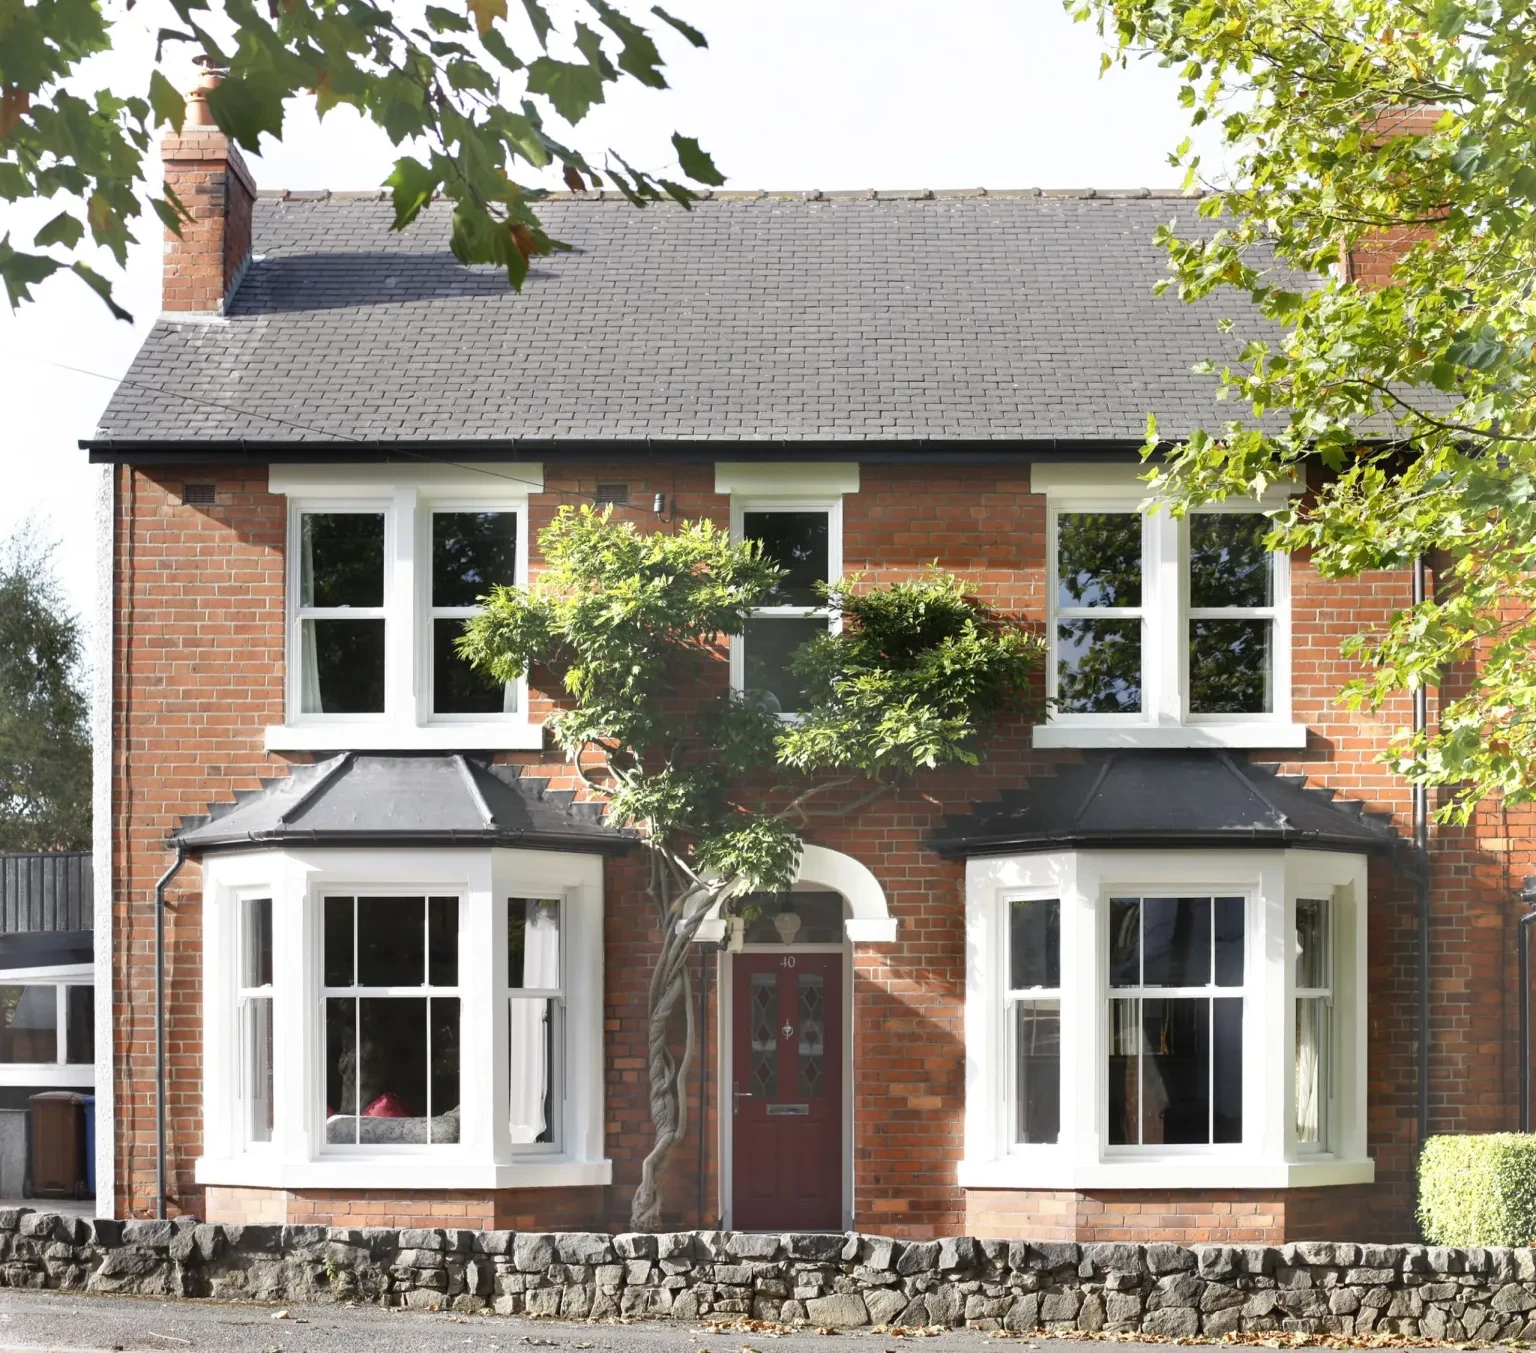
Retain the lines that identify the property
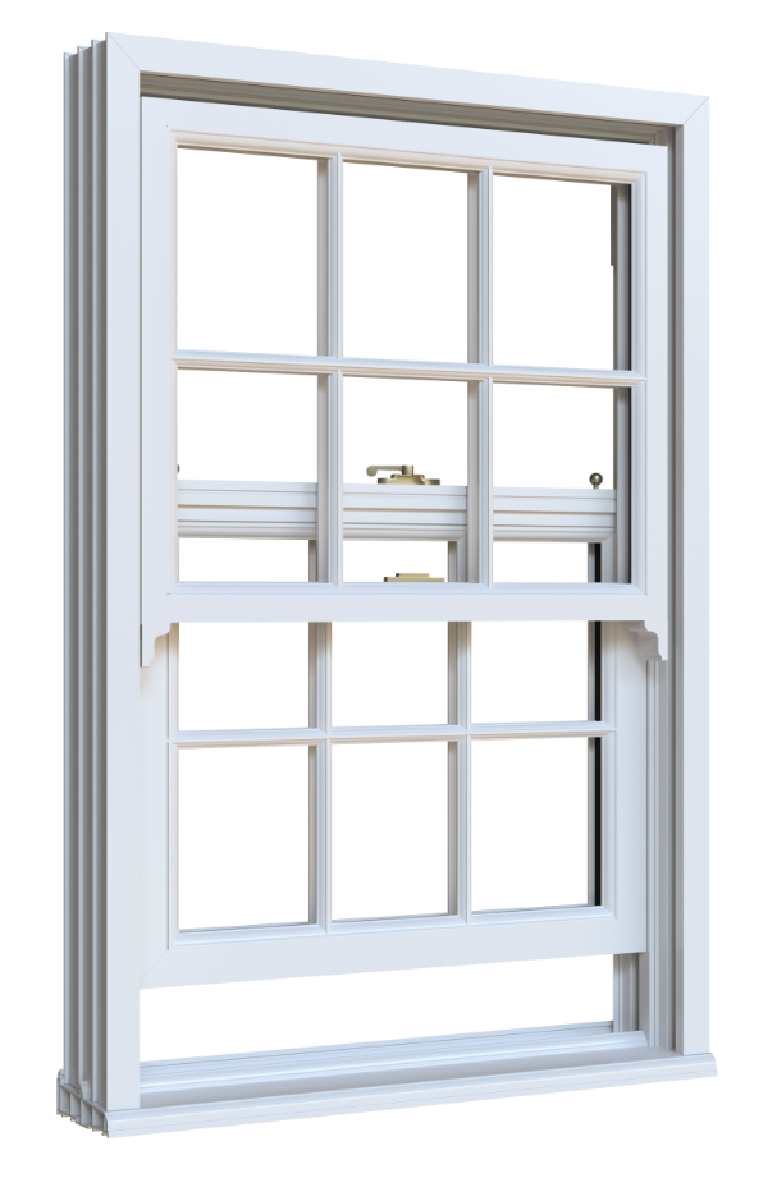
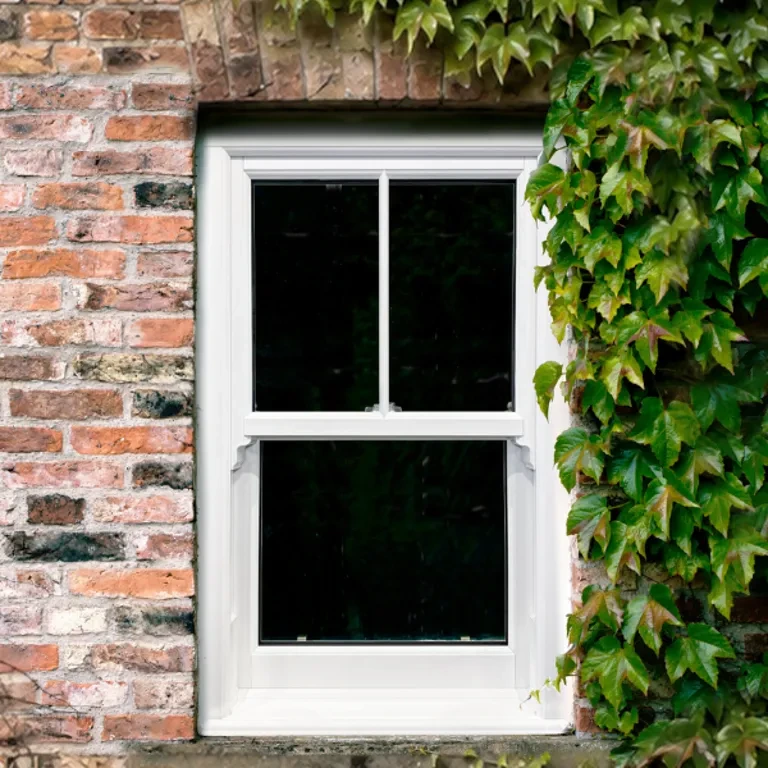
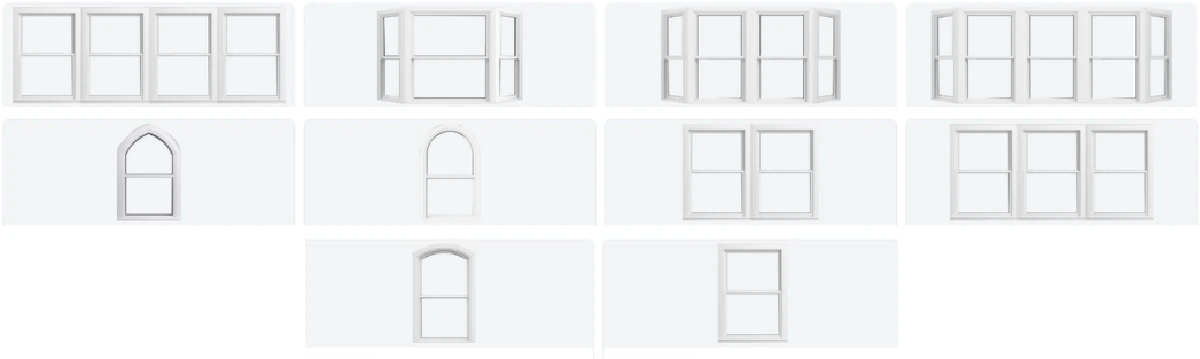
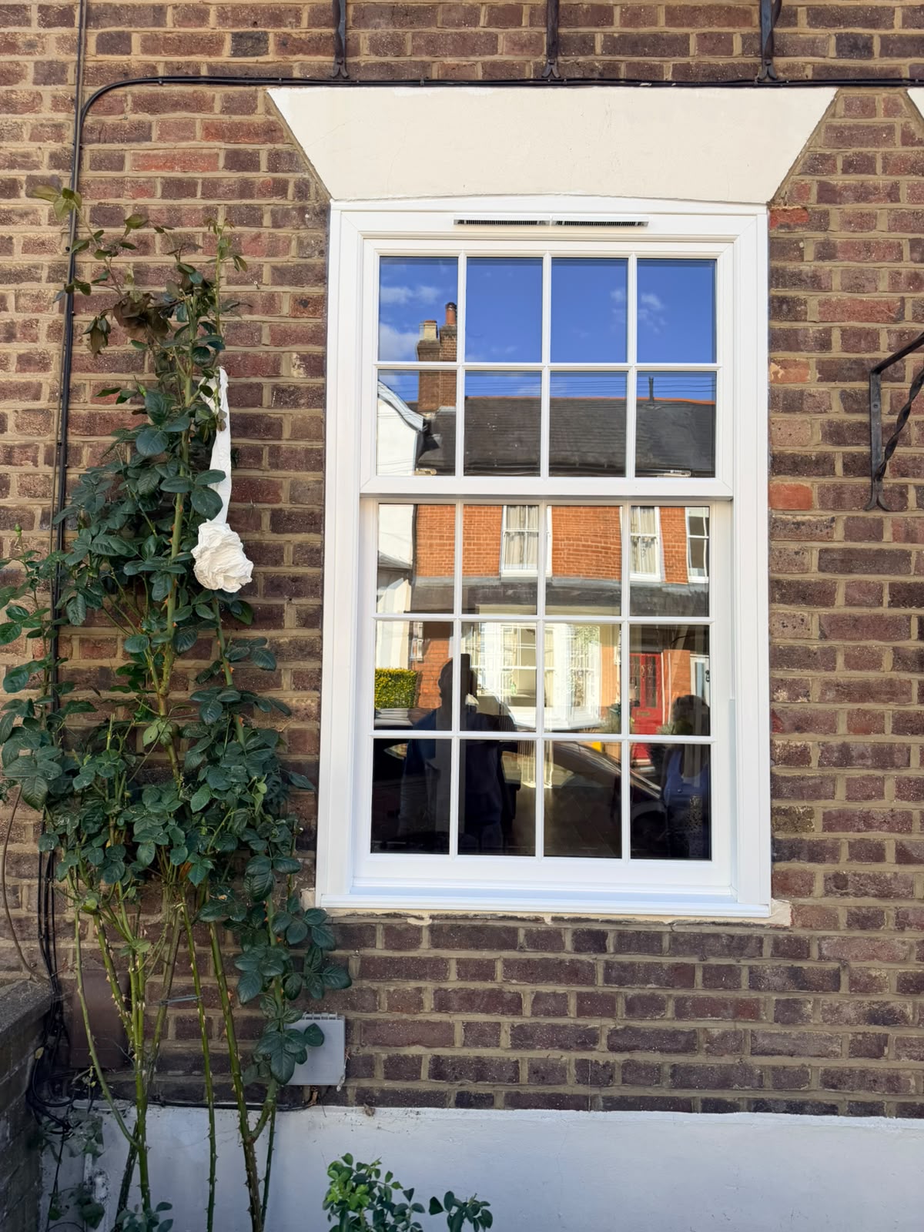
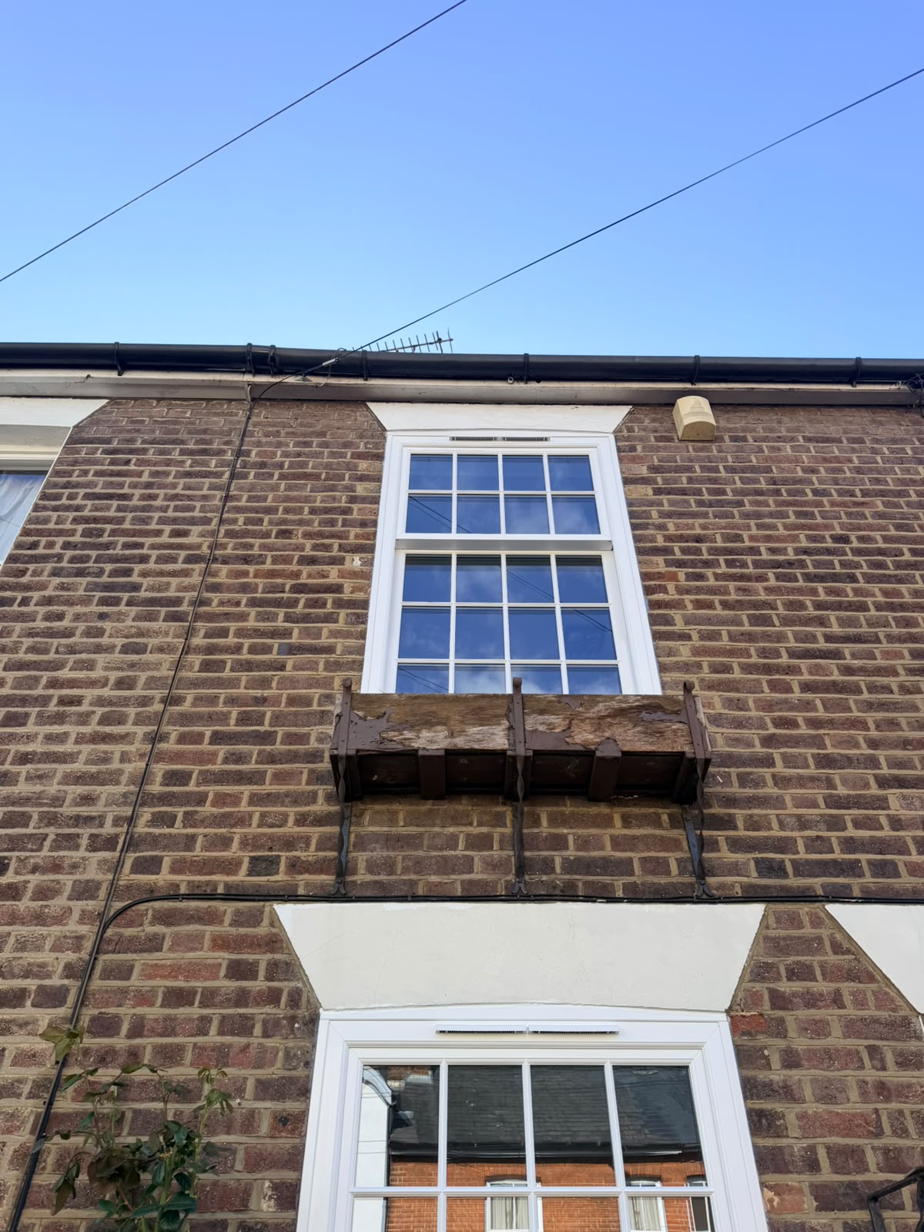
Compare the location of the meeting rail with the neighbouring sashes or those on other floors. A modern profile can change the amount of glass in a narrow opening, so look at the visible widths as well. Use a sample to compare the glazing bars, cill and painted-timber effect against the wall. Check approval requirements before confirming the design, especially where several homes share a frontage. If you are upgrading multiple areas of your home, we also supply and fit high-efficiency double glazing throughout London.
Test the opening and security hardware
Check both lifts and the meeting-rail catches on a sample. For a ground-floor sash, discuss locking hardware and privacy without assuming the same specification suits an upper floor. If blind tracks are already fitted across the reveal, check clearance for the sash, especially if it tilts in for cleaning. Write down how the windows should open so the final installation can be checked against your requirements.
Factor the building into the fitting quote
In a flat or a terrace with a shared passage, check where tools and frames can be kept during the job. Tell the installer about access times and how furniture can be moved clear of the openings. Ask how the old windows will be removed and what happens if the surrounding plaster needs repair.
Get a written list of what will be finished on fitting day. If you need separate approval for work to the outside, retain the drawings showing the colour, elevations and rail alignment. Those drawings also give you a reference for checking the work at handover.
Plan how the work will be handed over
Ask who will coordinate access, remove waste and finish around the frames. Agree in advance whether decorating or reinstating window furniture is included. At handover, operate each sash, look for even gaps and keep the glazing, finish and installation documents together. If another flat or elevation needs to match later, these records are more reliable than working from memory. We also serve homeowners nearby—view all glazing services available in Enfield.
What to confirm before ordering
- Approval requirements for the building’s exterior
- A fitting plan that covers access and waste removal
- Separate glazing details for the street and garden sides