New structural opening & support
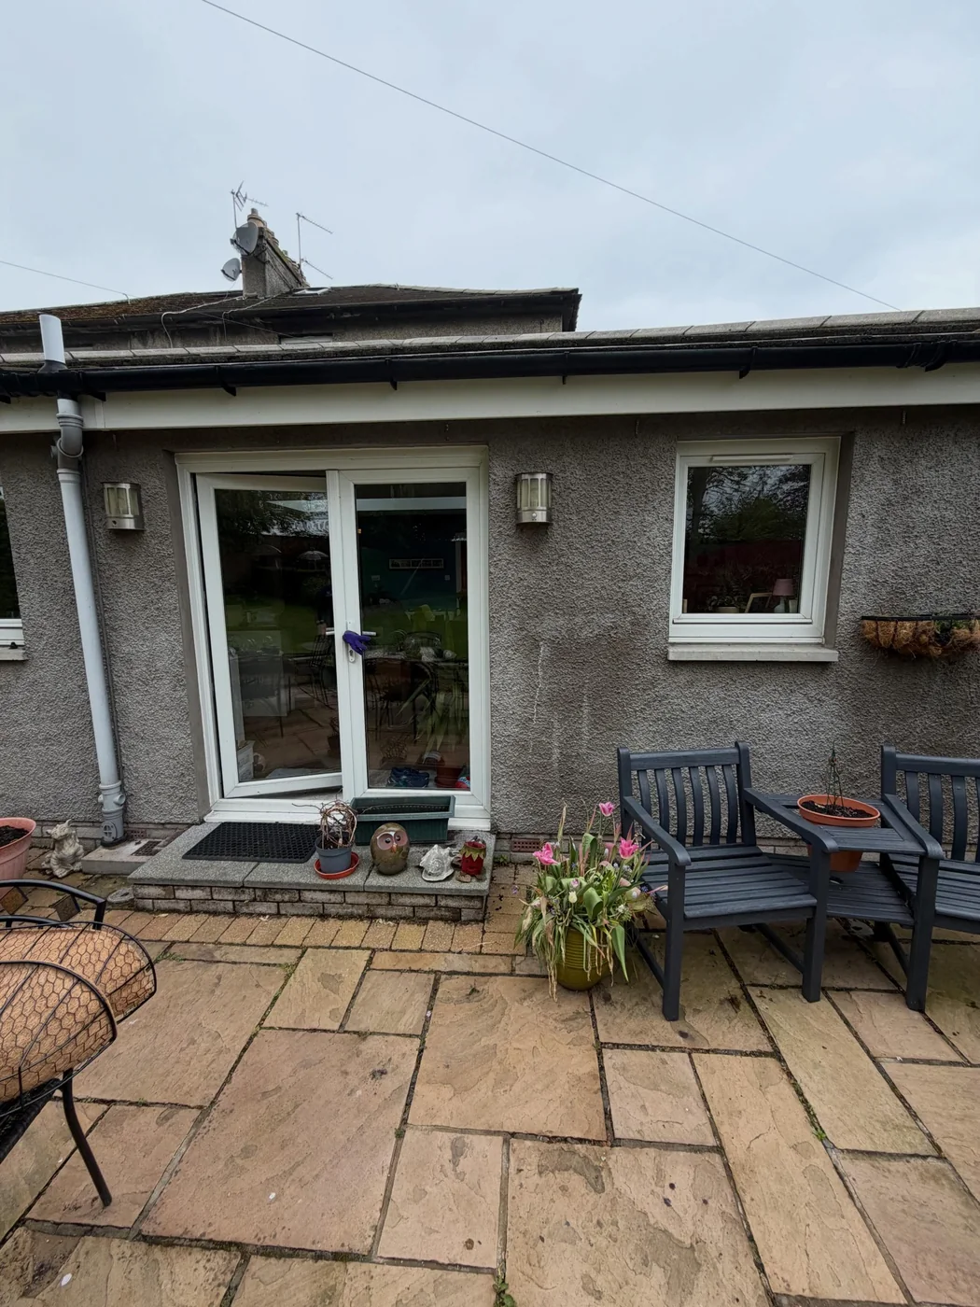
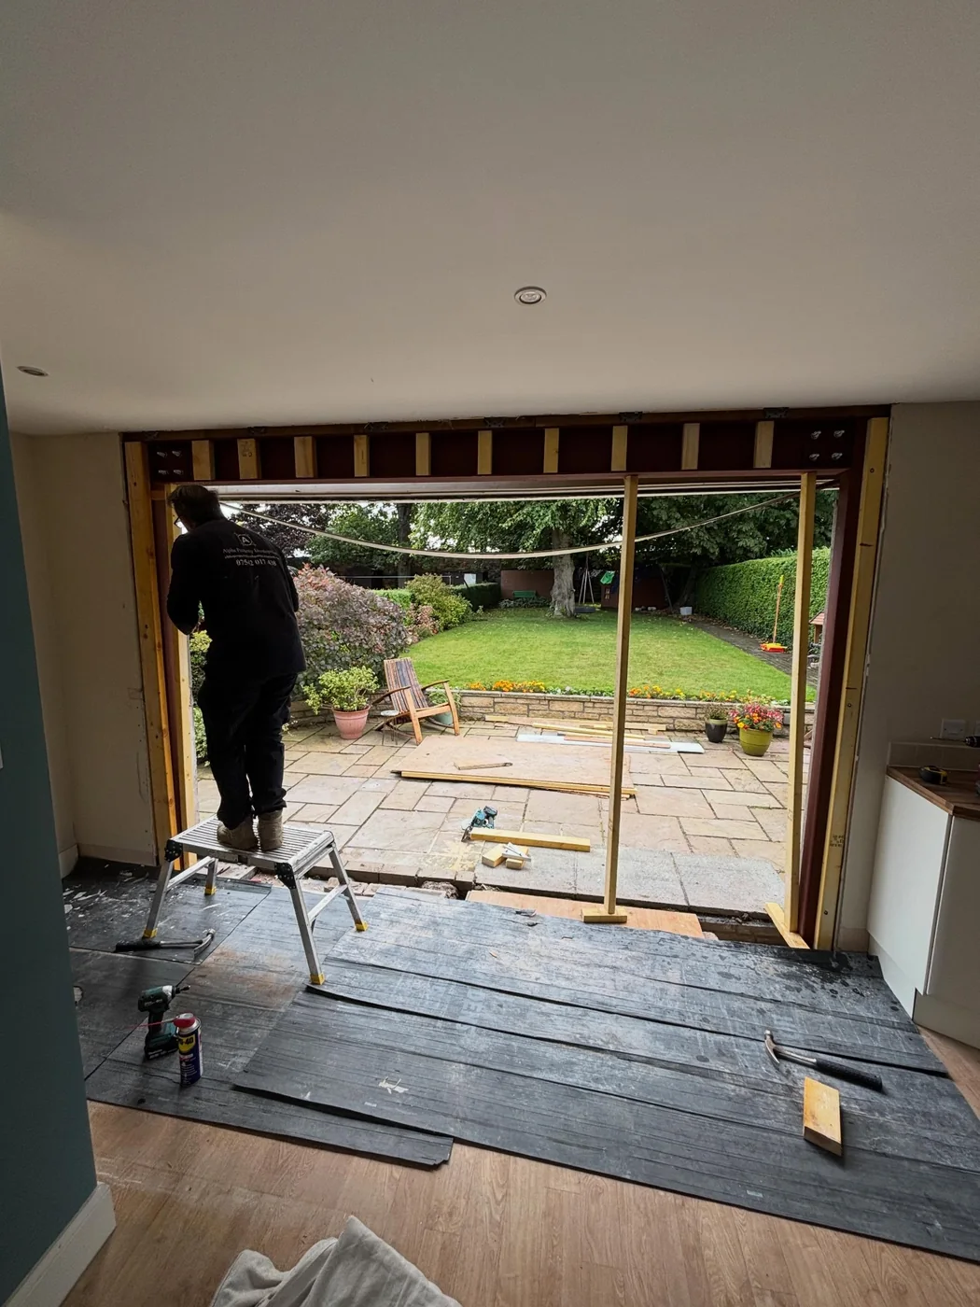
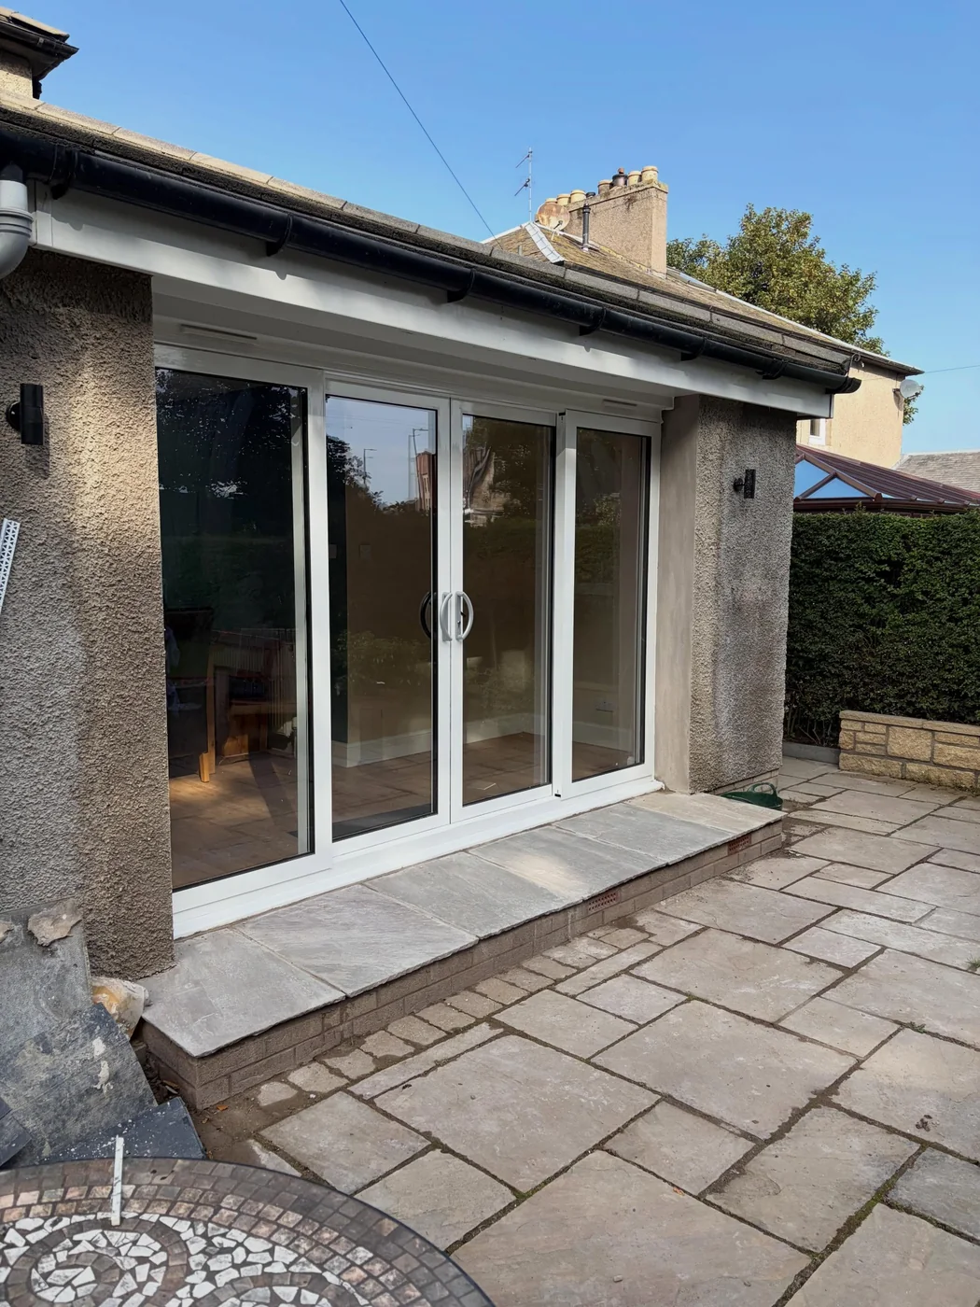
See how separate doors and a window became one wider opening for new glazed patio doors.




We create new structural openings for windows and doors. We can also widen or adapt existing openings and reuse them for new windows and doors.
Get a free quote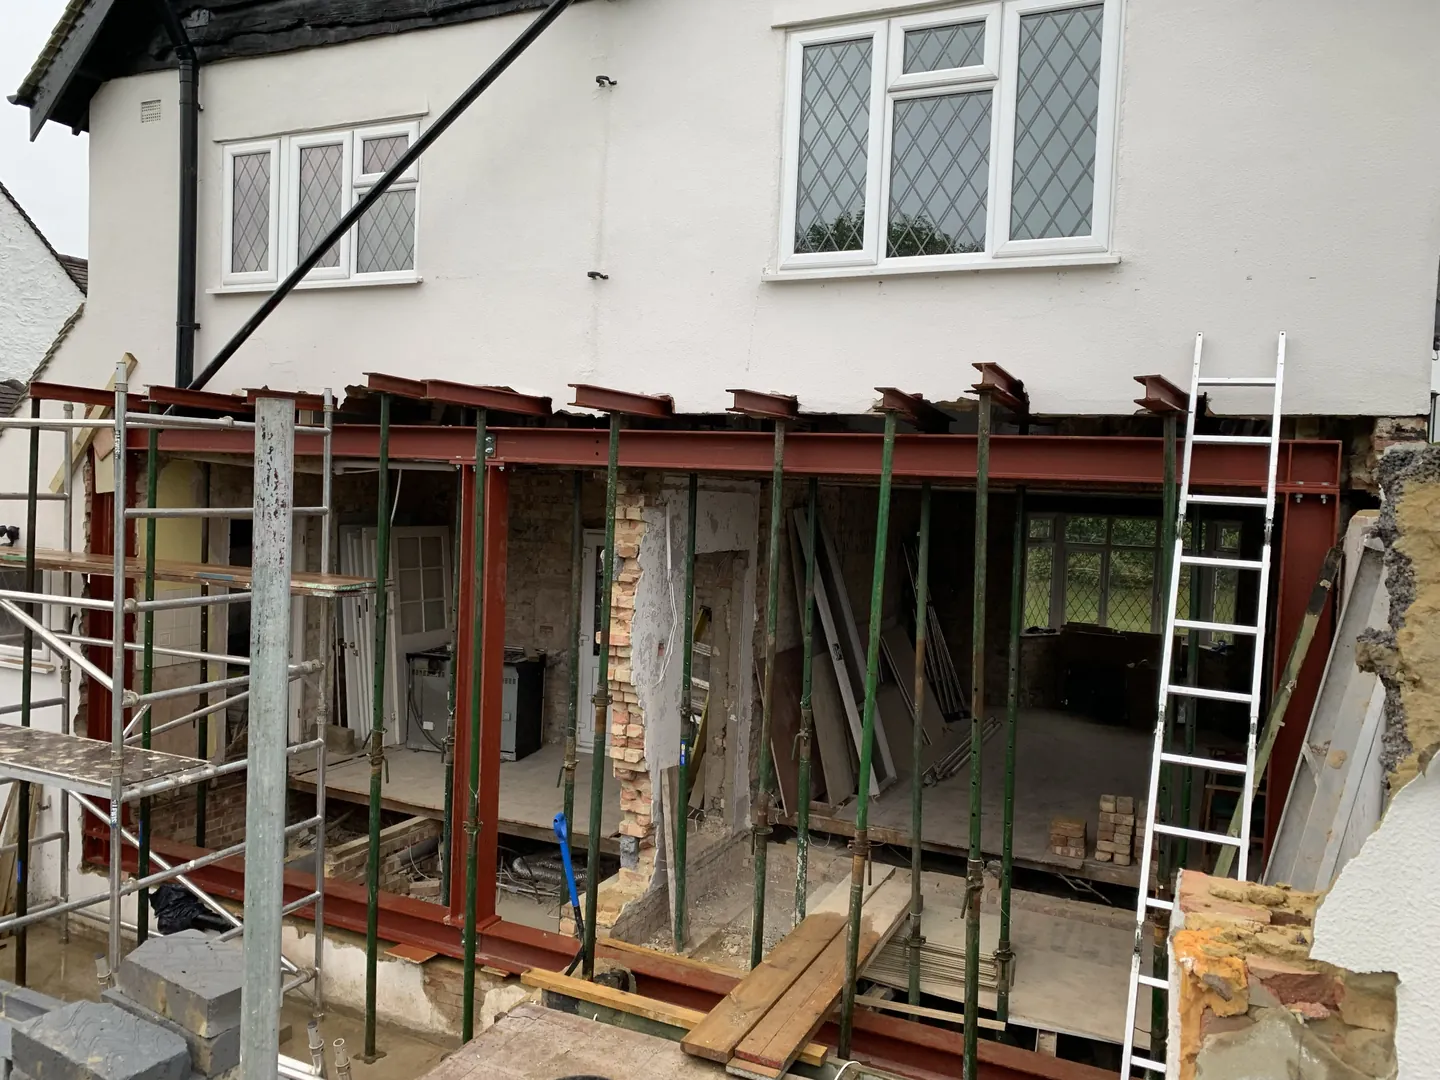
See how separate doors and a window became one wider opening for new glazed patio doors.
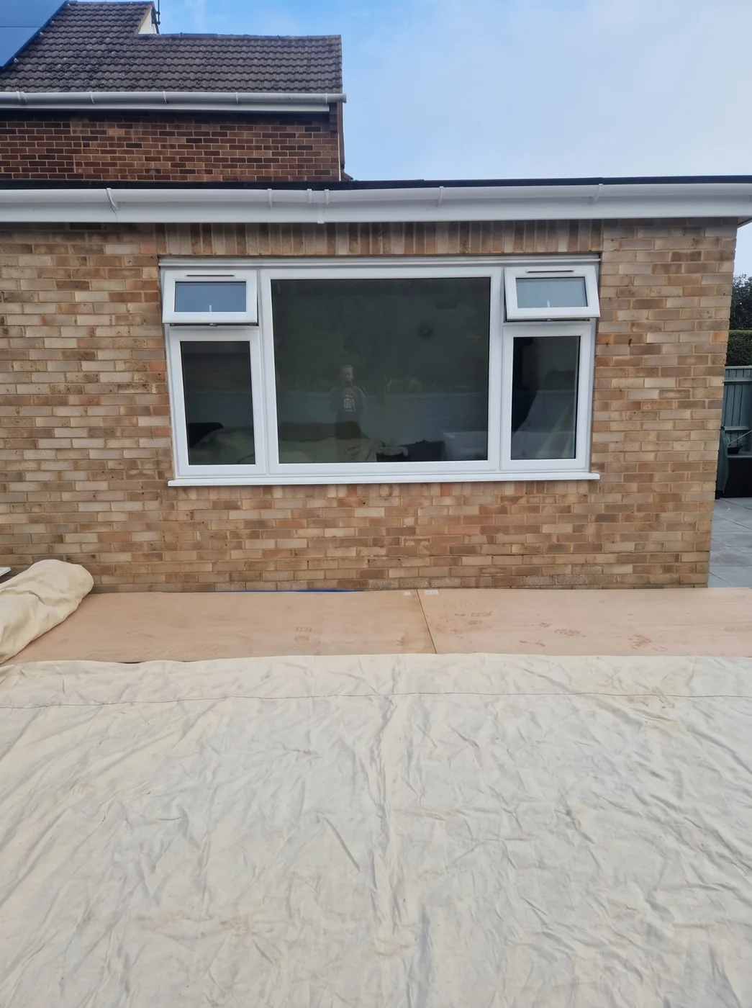
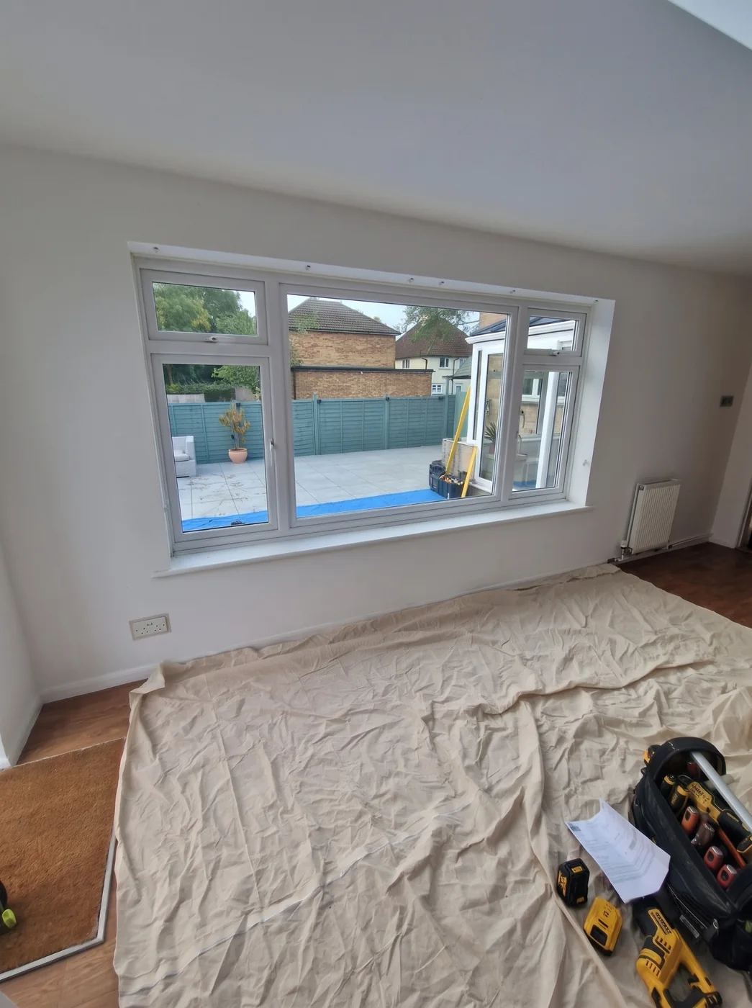
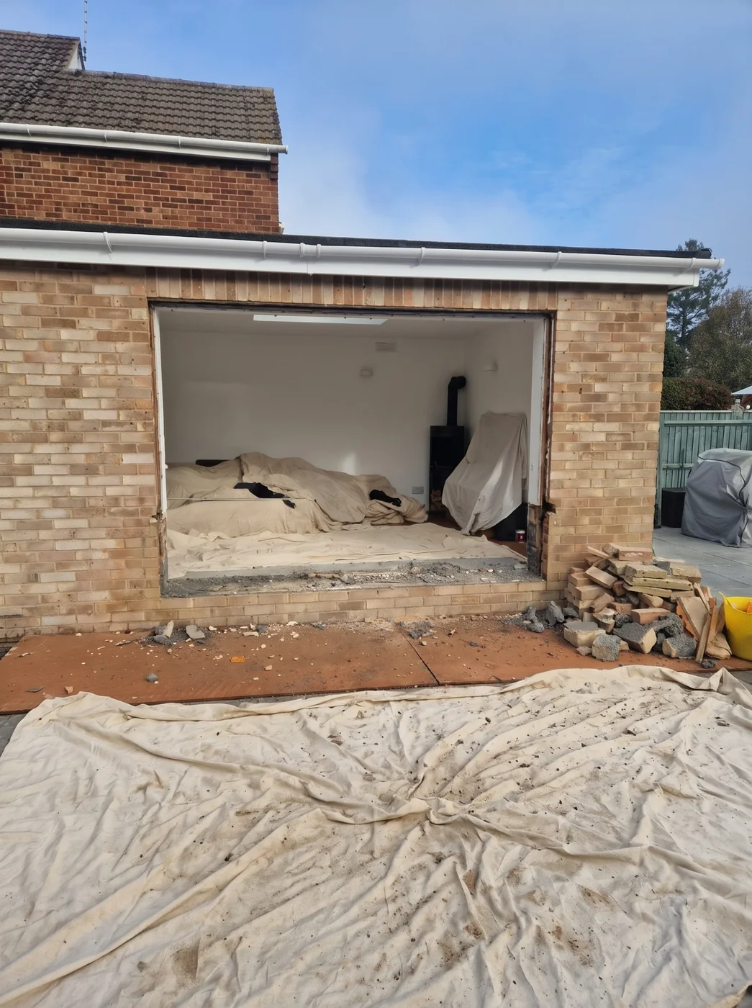
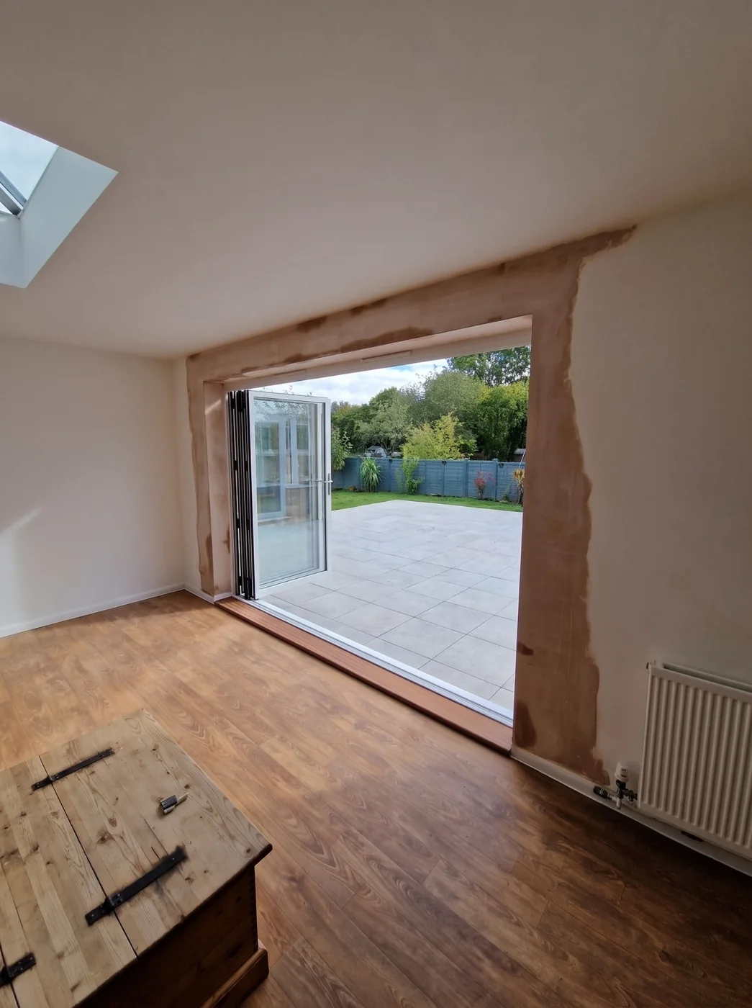
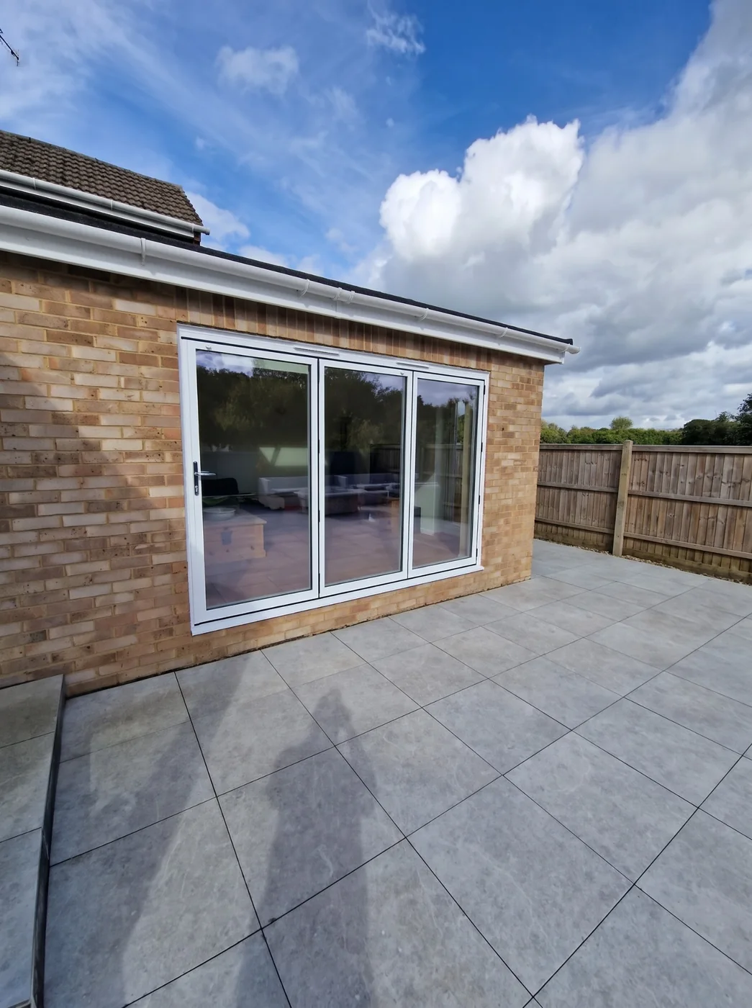
See how the existing window opening was adapted for full-height bifold doors onto the patio.
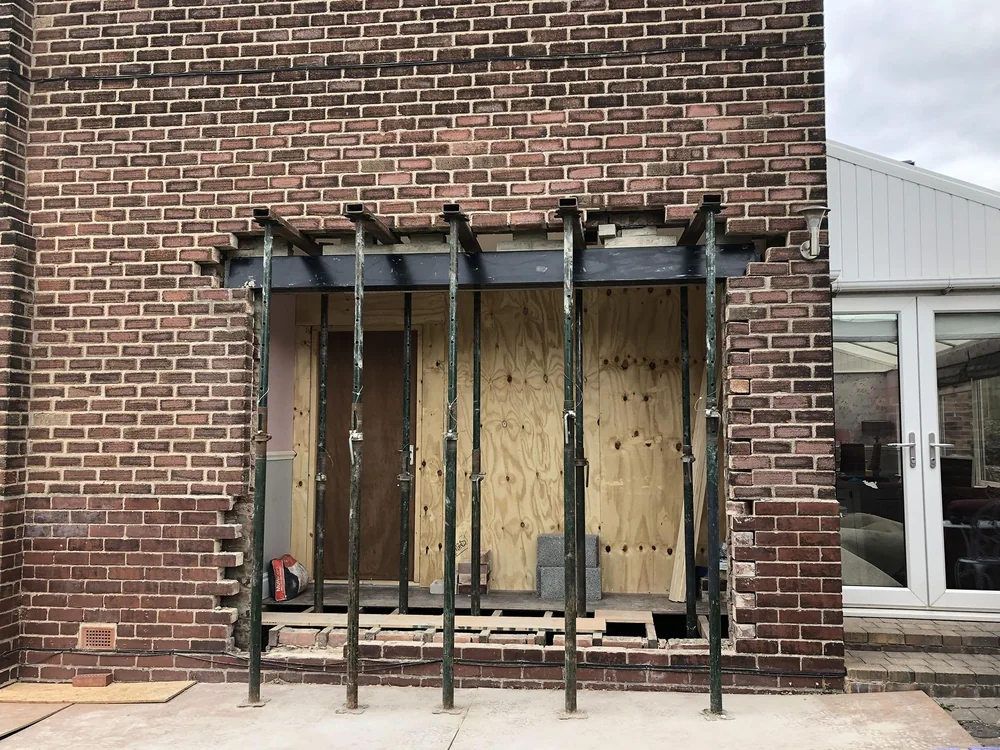
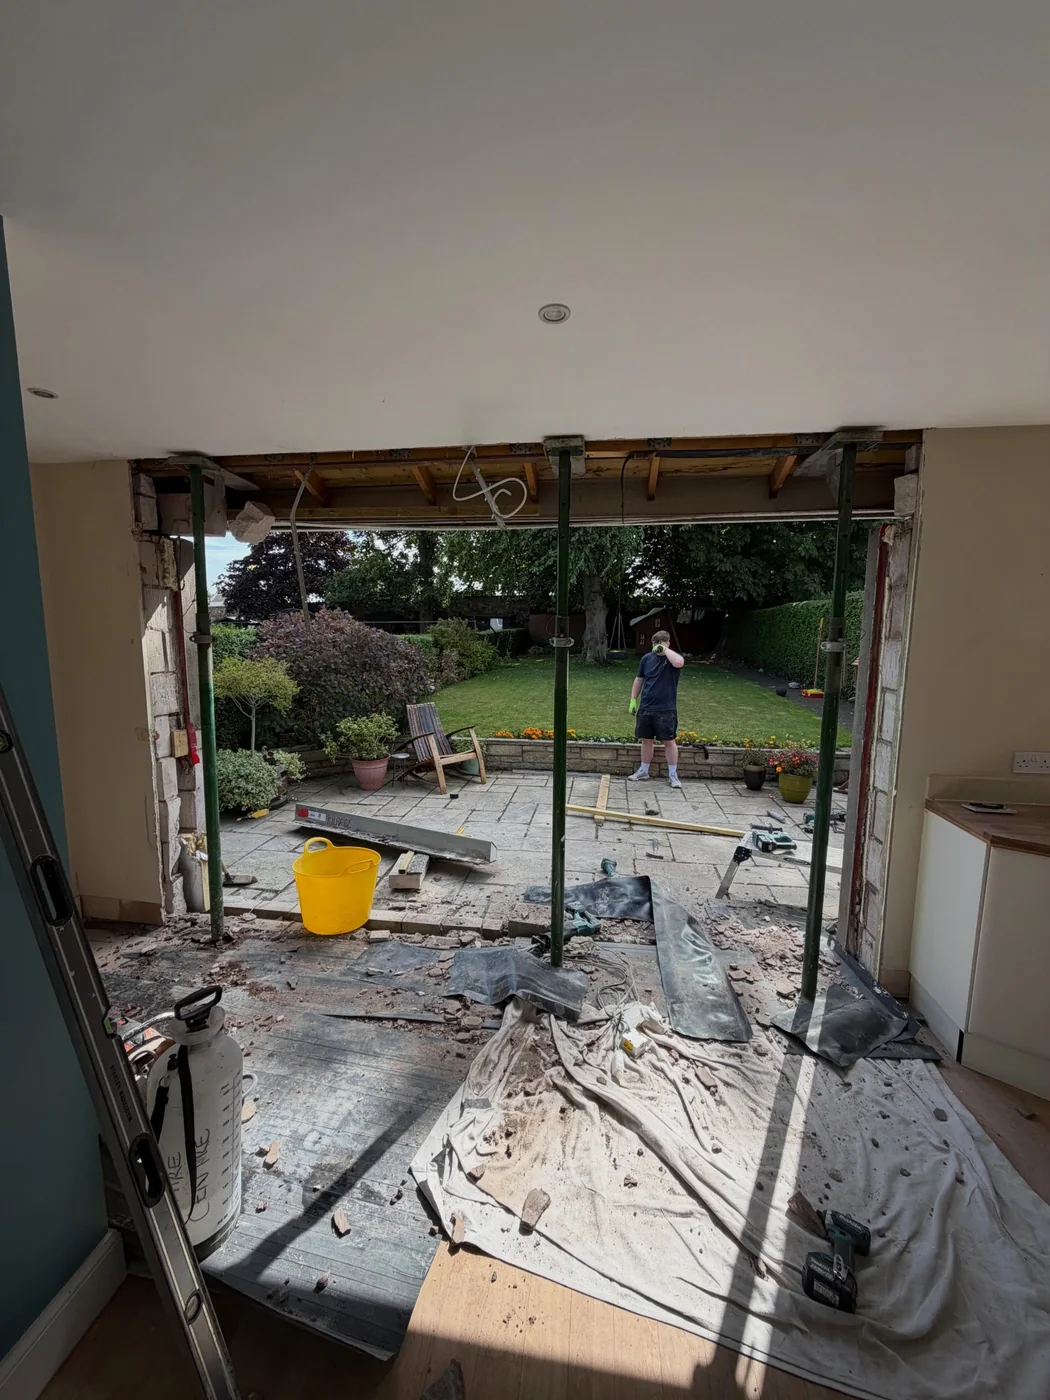
A new opening takes shape in the rear brick wall, with the steel beam visible above it.
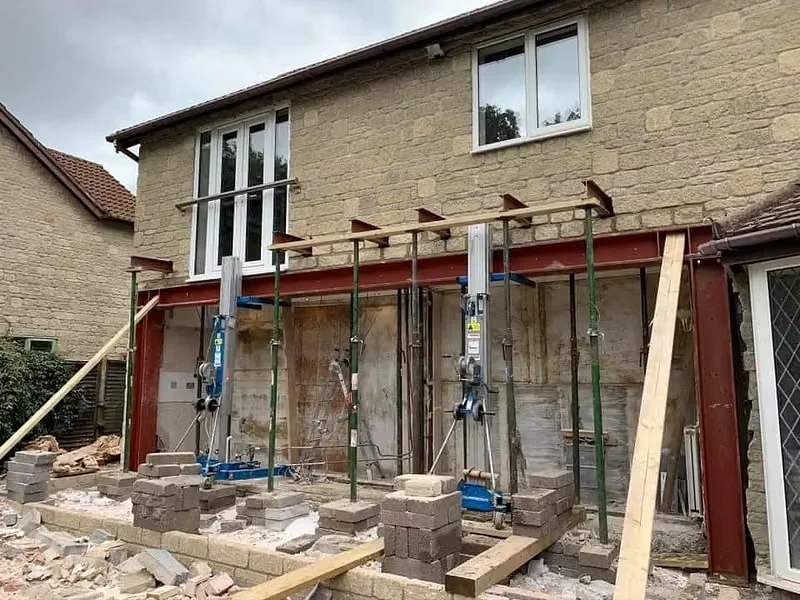
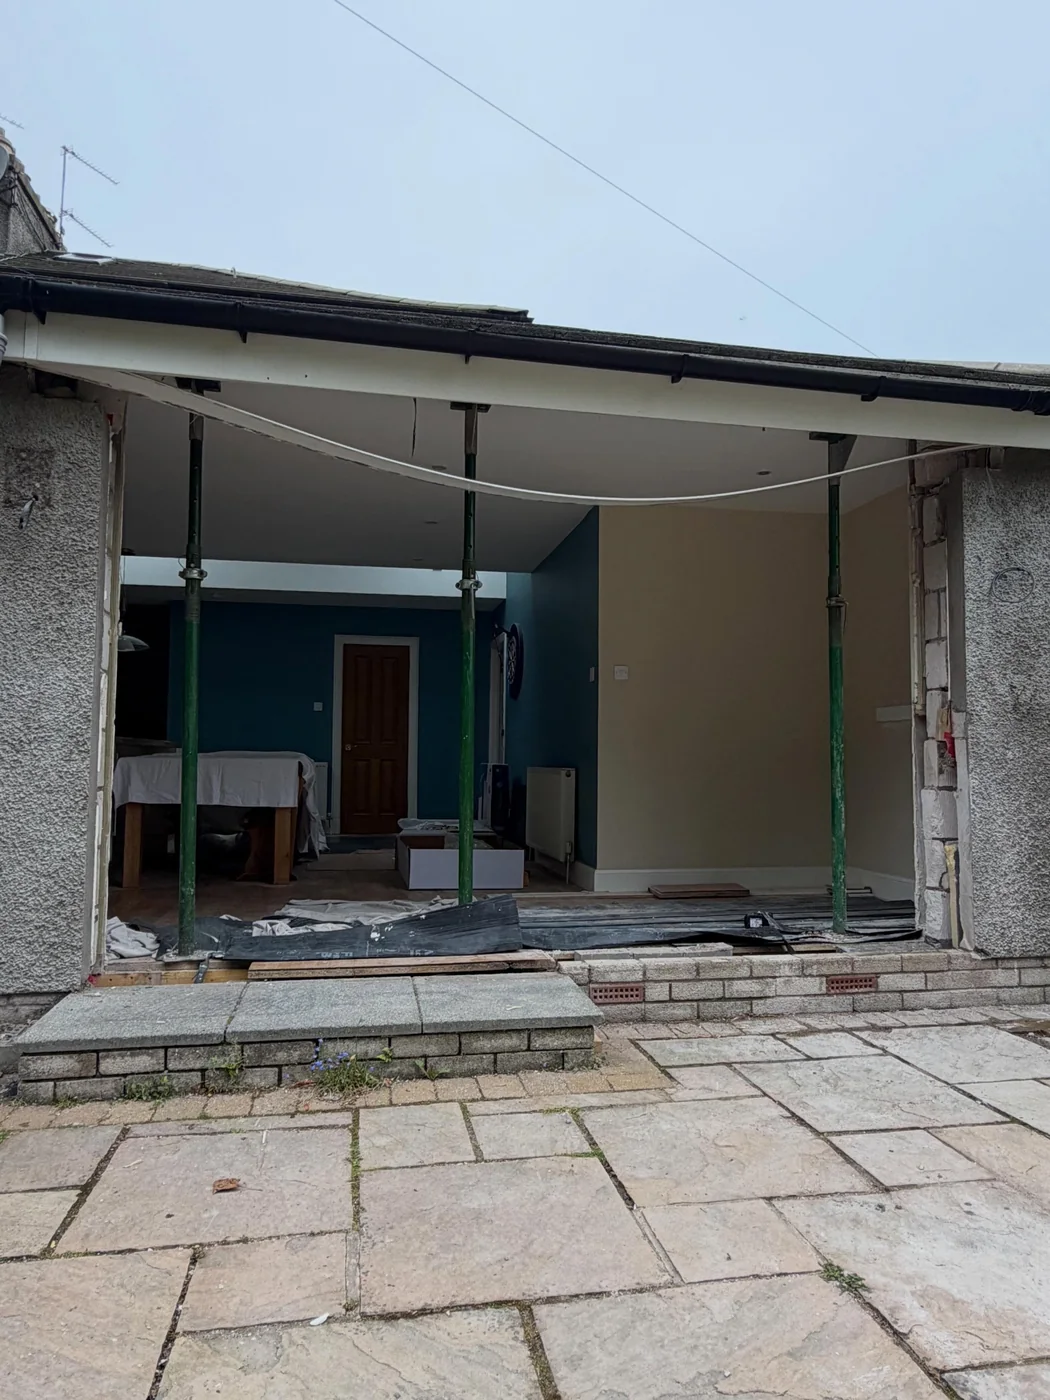
A steel frame spans a wide opening across the rear of the house, ready for the next phase of work.

We are absolutely delighted with our new front door, couldn't fault the ordering and delivery process at all. George and Josh did a fantastic job of installation, taking the time to ensure they had all of the right trim to finish the job, sealing all gaps, etc and asking my opinion when slight issues arose. Couldn't have asked for more and would recommend without hesitation.
Jacob and the Ideal Glass team really excelled in supporting us through a tricky extension project. The relenting attention and advice was absolutely priceless! Development projects often have unforeseen projects and last minute changes and Ideal Glass helped guide us to the best choices to get the most from our project. The Heritage Windows & Doors, both internal and external look absolutely mind blowing and we really could not be more happy with the final result.
Fabulous Window Company! The process was simple, professional and the price competitive. The installation was great. What impressed me most was the aftercare where Jacob came round and fixed a window and door that was ever so slightly sticking. Apparently a slight adjustment is sometimes needed with settlement of the building and products. Our new black flush upvc windows look fantastic, and all my neighbours are jealous!
Excellent firm to deal with. Customer service very good and work carried out quickly and efficiently.

Very pleased with my experience of Ideal Glass to install new aluminium products to the rear extension of our St Albans house. The price was very competitive especially considering the high quality product and workmanship.
Excellent service - George and Josh were super friendly, really professional, worked hard and did a great job! Thank you!
Great communication Very professional, very fast Would use again
Ideal Glass replaced a very large pane (almost 4 metres) in our conservatory today, and the whole job was handled brilliantly from start to finish. A big thank you to Josh, George and Barney, who were professional, friendly and efficient throughout. It’s not a small or simple job, but they made it look easy, worked carefully and left everything tidy when they were done. I’d happily recommend them to anyone needing glazing work, especially anything more challenging. Thank you again, team!
Jacob really saved the day with his advice and service. We had a really difficult situation with a glazing company we previously employed, the help patience and advice received from Ideal Glass have won them a customer for life. Thanks so much!
Great service from Ideal Glass from the whole team including Haidee, Barney and George (George made a great job of a less than easy installation). New door is excellent quality and was a competitive price. Highly recommended.
Just had a 2 windows replaced and couldn't be happier with the results. From Jacob and Barney measuring to Haidee who booked us in and the guys that came to fit (George & Ant) everyone was polite, respectful and did a fantastic job. Really impressed, and know where to go if I need any other windows replaced...thanks to the whole team for making this so easy and stress free.
Ideal Glass installed a pair of French doors for us in a garden room in December 25. Over the last 10 months the doors have naturally dropped and the hot weather may have shrunk the structure. Ideal Glass sent their Installer George to carry out a service visit. He realigned the doors successfully and serviced the key components in about 20-30 minutes. As it was within a year of installation they did this free of charge. Excellent quick and courteous service. James
Just had a 2 windows replaced and couldn't be happier with the results. From Jacob and Barney measuring to Haidee who booked us in and the guys that came to fit (George & Ant) everyone was polite, respectful and did a fantastic job. Really impressed, and know where to go if I need any other windows replaced...thanks to the whole team for making this so easy and stress free.
Great job and quality fitting on new timberlook patio doors. Josh and George were efficient and friendly, making no issue of the tight angles to navigate the doors through into the flat and giving clear explanations and updates throughout the fitting process. They completed the fitting from start to finish in just over 3 hours. Finished product is brilliant and makes a huge difference for security, heat insulation and noise suppression. Before and after photos attached here
Prompt replies from Haidee and did a good job, thank you!