



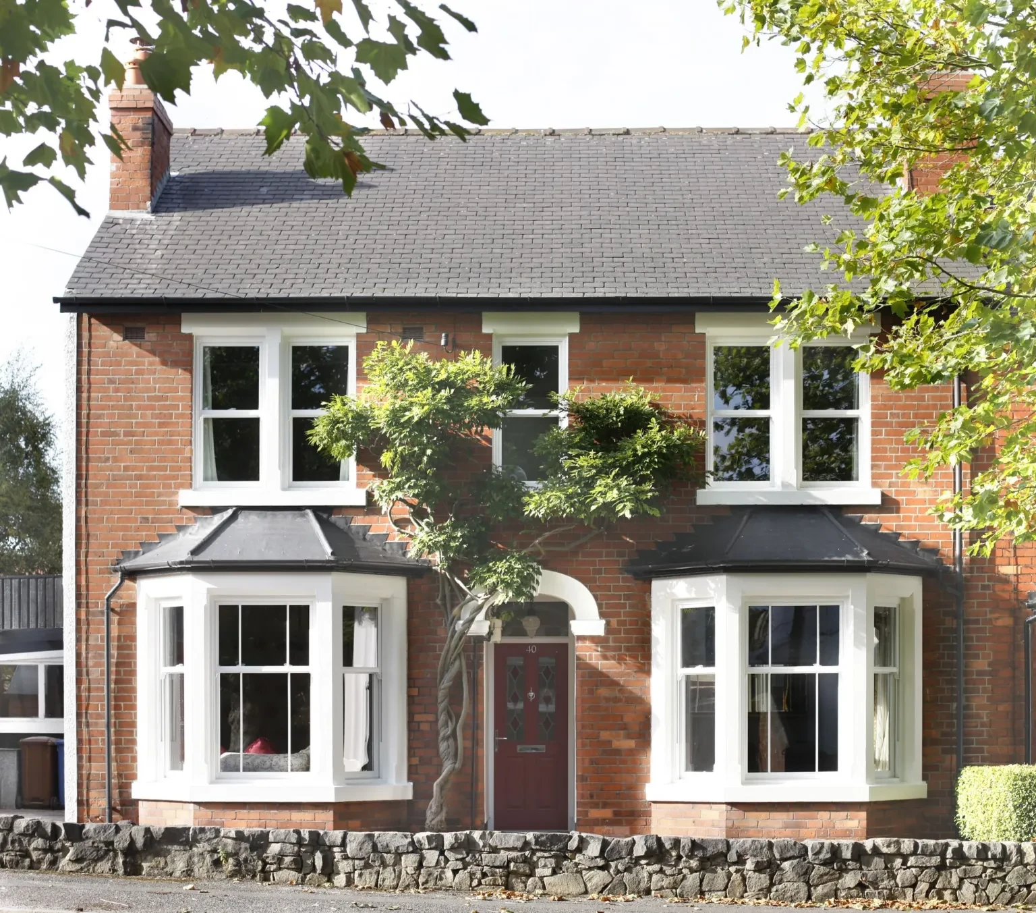
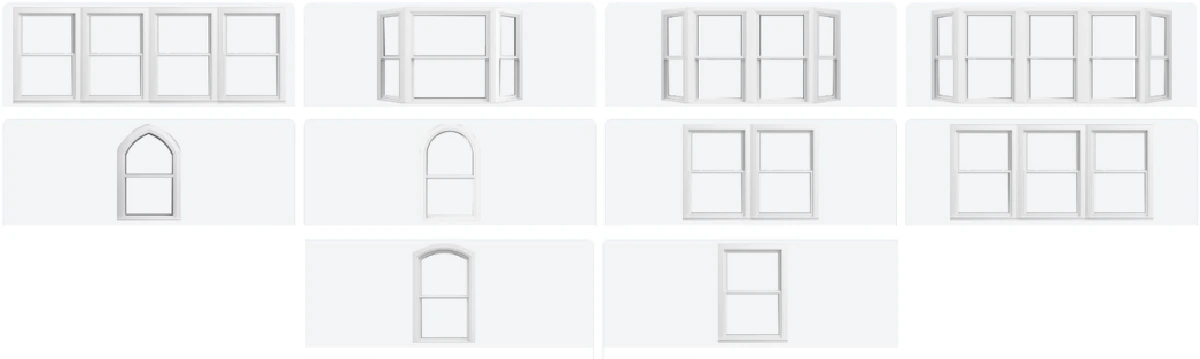


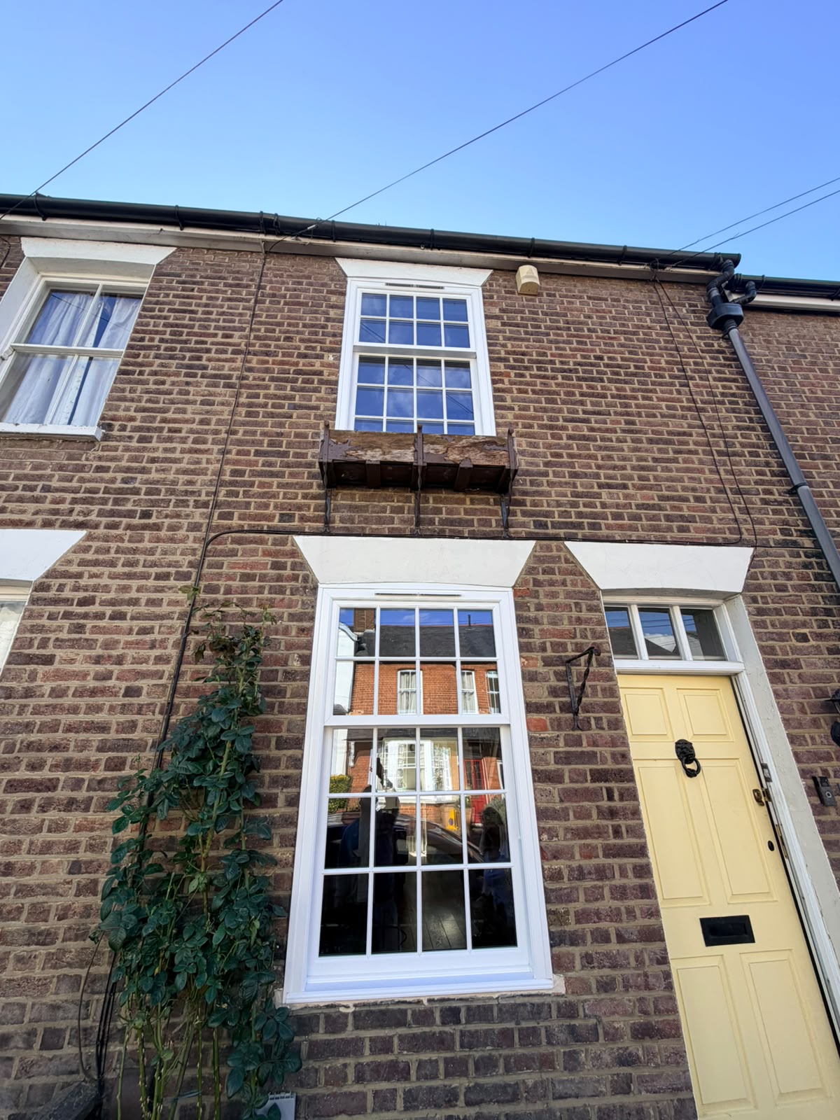
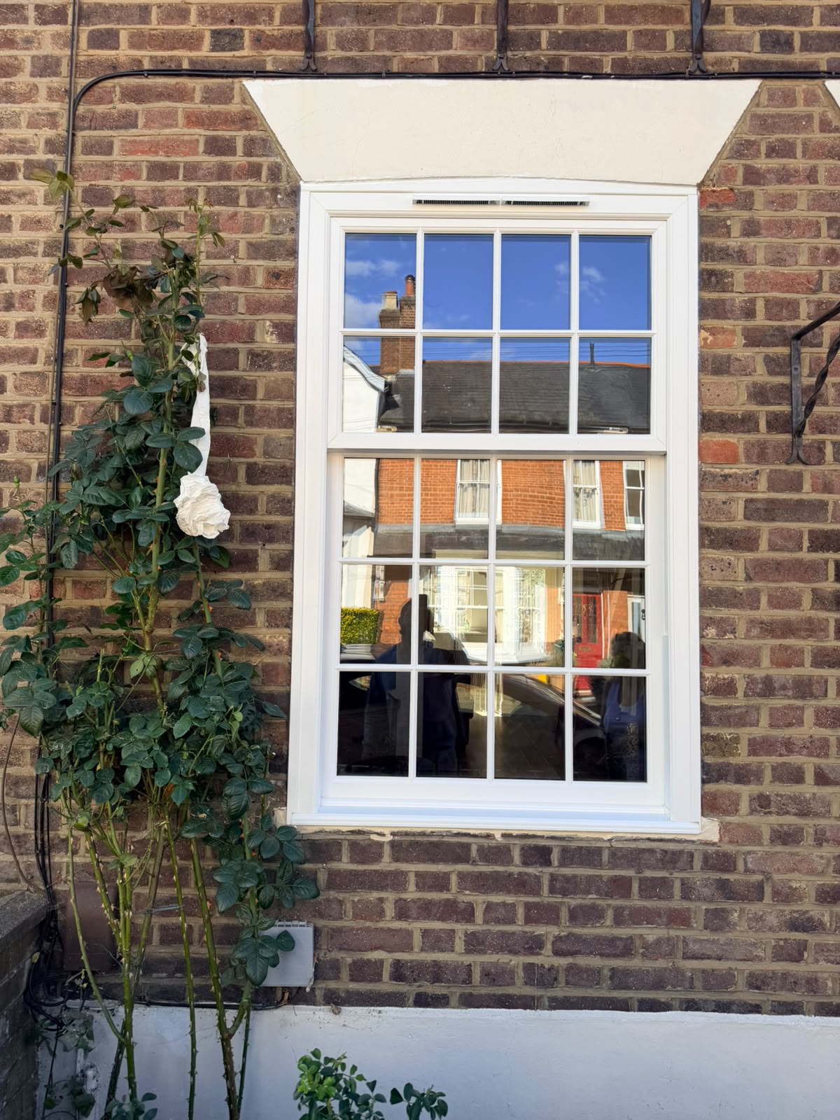
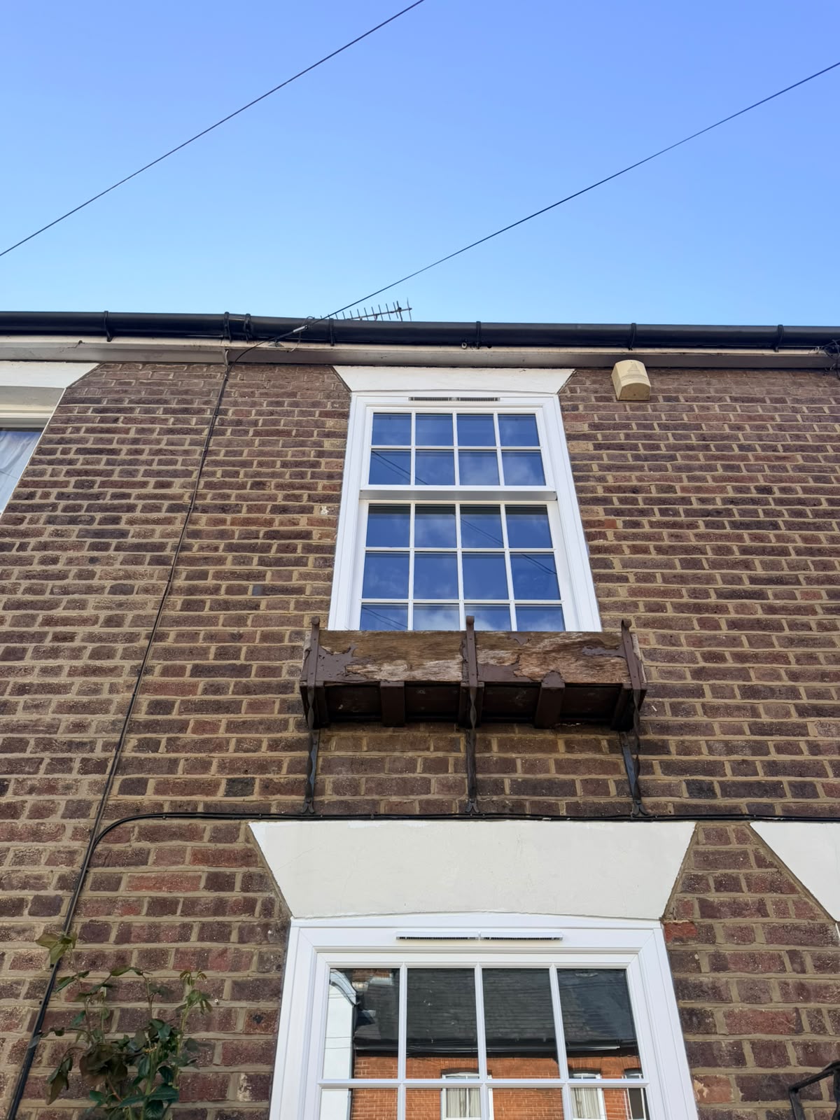












Before replacing windows on a Harpenden house, photograph the whole frontage from a position where the vertical lines look straight. Mark the frame widths, heights of the meeting rails and the divisions between panes. If the windows sit in a bay, look at the centre and side panels as a single composition. An individually well-proportioned frame can still look out of place if its rails interrupt the line across the rest of the bay.
Choose details you can recognise from the pavement
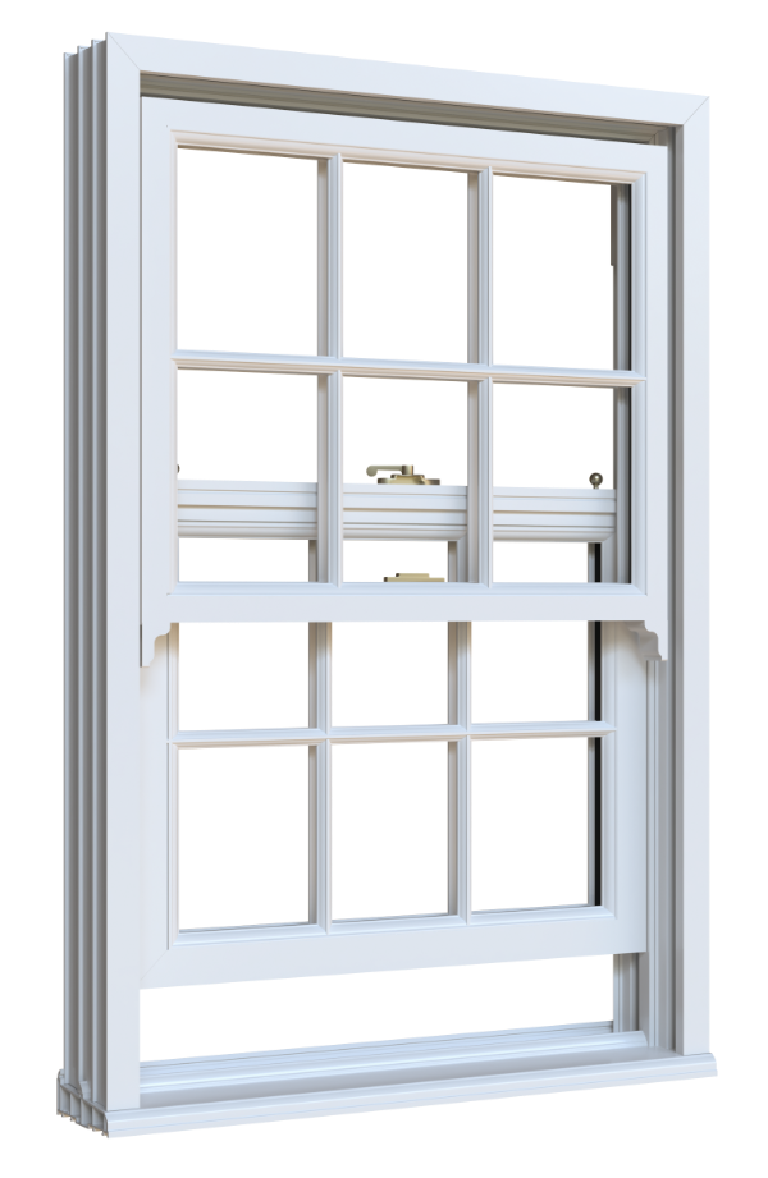
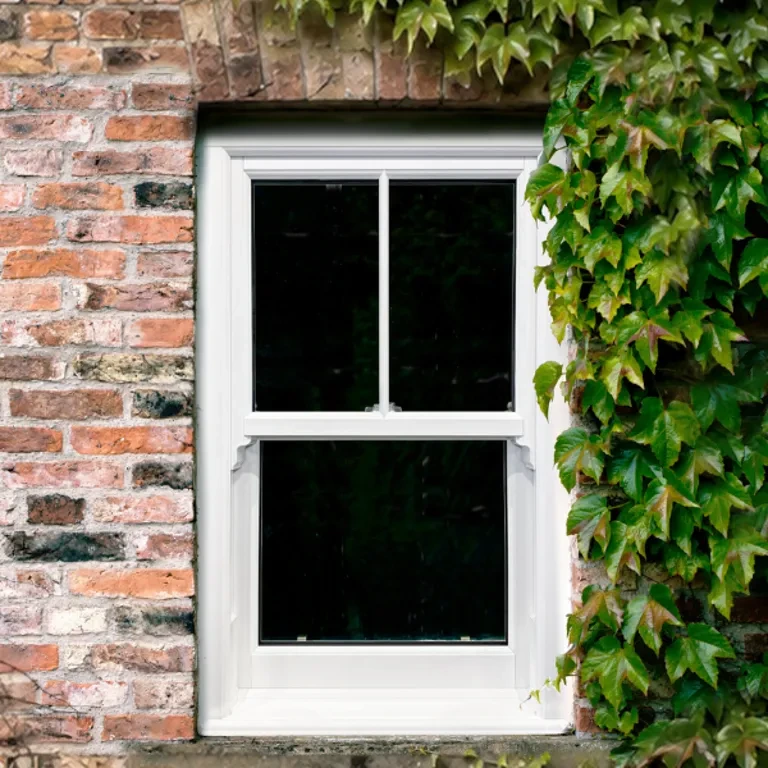
Compare vertical sliders with the existing window and decide which period details are worth reproducing. Run-through horns can give the lower sash of the upper panel a familiar outline, while astragal bars change the way the glass reads from outside. Look at a sample of the cill and corner joint and compare the visible frame width. If you are changing the number of panes or the colour, sketch the result over your original photograph before committing.
Look at finishes back on the property
A textured white or cream may sit more gently beside older masonry, while a darker finish can define the proportions on a plainer wall. Bring a sample back to the frontage and view it from both near the window and across the road. If the inside needs a different finish, ask which two-colour options are available for the profile. Check any property-specific restrictions before making a final decision about the design. If you are upgrading multiple areas of your home, we also supply and fit A-rated double glazing throughout Harpenden.
Specify glass with the room in mind
Ask for the whole-window U-value when comparing glazing options for your Harpenden home. A room that is frequently cold beside the window and a front bedroom disturbed by traffic may have different priorities. Discuss acoustic options for the noisier opening and ask how the windows will provide fresh air. Look at the proposed bars, spacers and glass together on the survey drawing so appearance and performance are considered at the same time.
Use the bay to check sightlines indoors as well
Stand where you normally sit in the room and look out through each part of the bay. If the current rails interrupt that view, ask the surveyor to show you how the proposed heights compare from inside. A drawing with dimensions makes it easier to judge whether changing the sash split would improve the view while preserving the frontage.
Check the sash horns on the underside of the upper sash and compare their projection on different profiles. Smaller original details can be more apparent on a bay because the frames are seen from the side. Record the version you approve so all panels are ordered to match.
Try the sashes and confirm the installation details
Open and close a full-size sample and check that the lifts and catches feel comfortable. Ask which sashes tilt in for cleaning, how restrictors operate where specified and whether blinds or deep reveals will get in the way. Before ordering, record the agreed positions of the rails and bars, the glass, finish and hardware. Ask how the fitter will finish the edges and what documentation you will receive. At handover, compare the fitted windows with the drawing and operate each sash yourself. Our FENSA-registered fitters also carry out bespoke uPVC sash windows in Hitchin and surrounding neighbourhoods.
What to confirm before ordering
- Rail heights drawn across the full frontage and any bay
- The approved sash horn, cill and joint details
- Frame finish and installation scope agreed in writing