



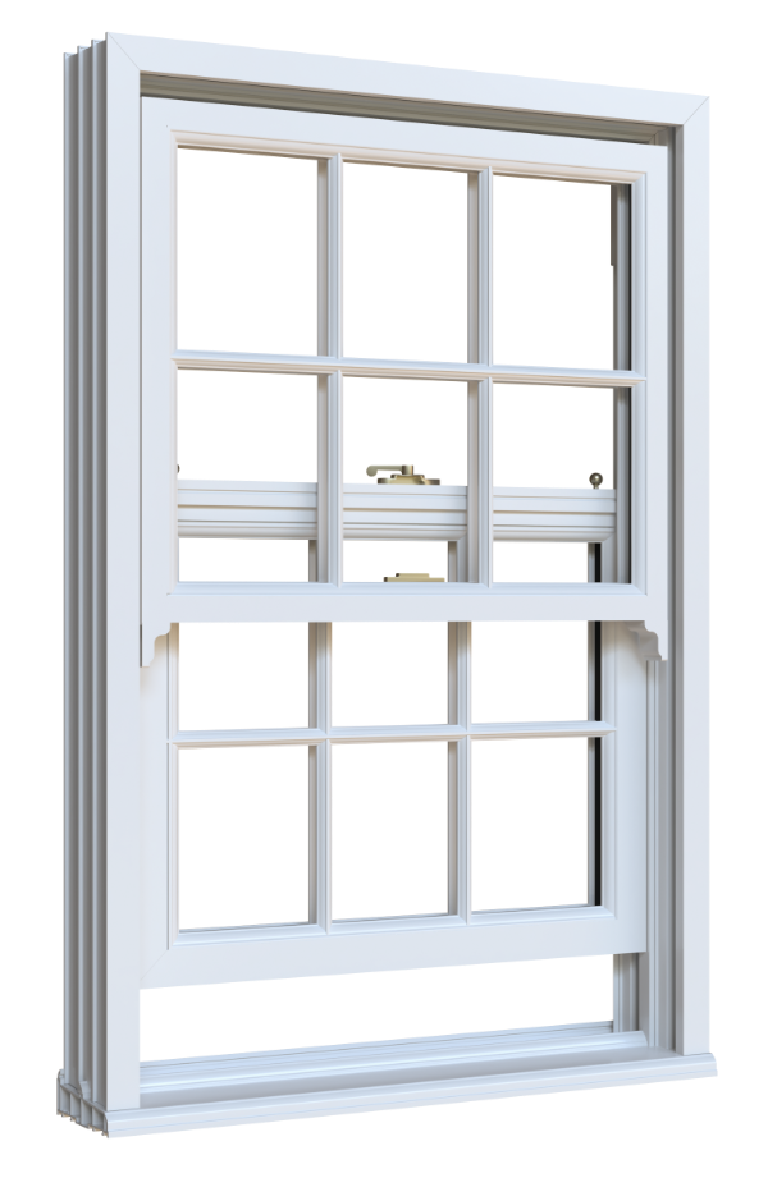


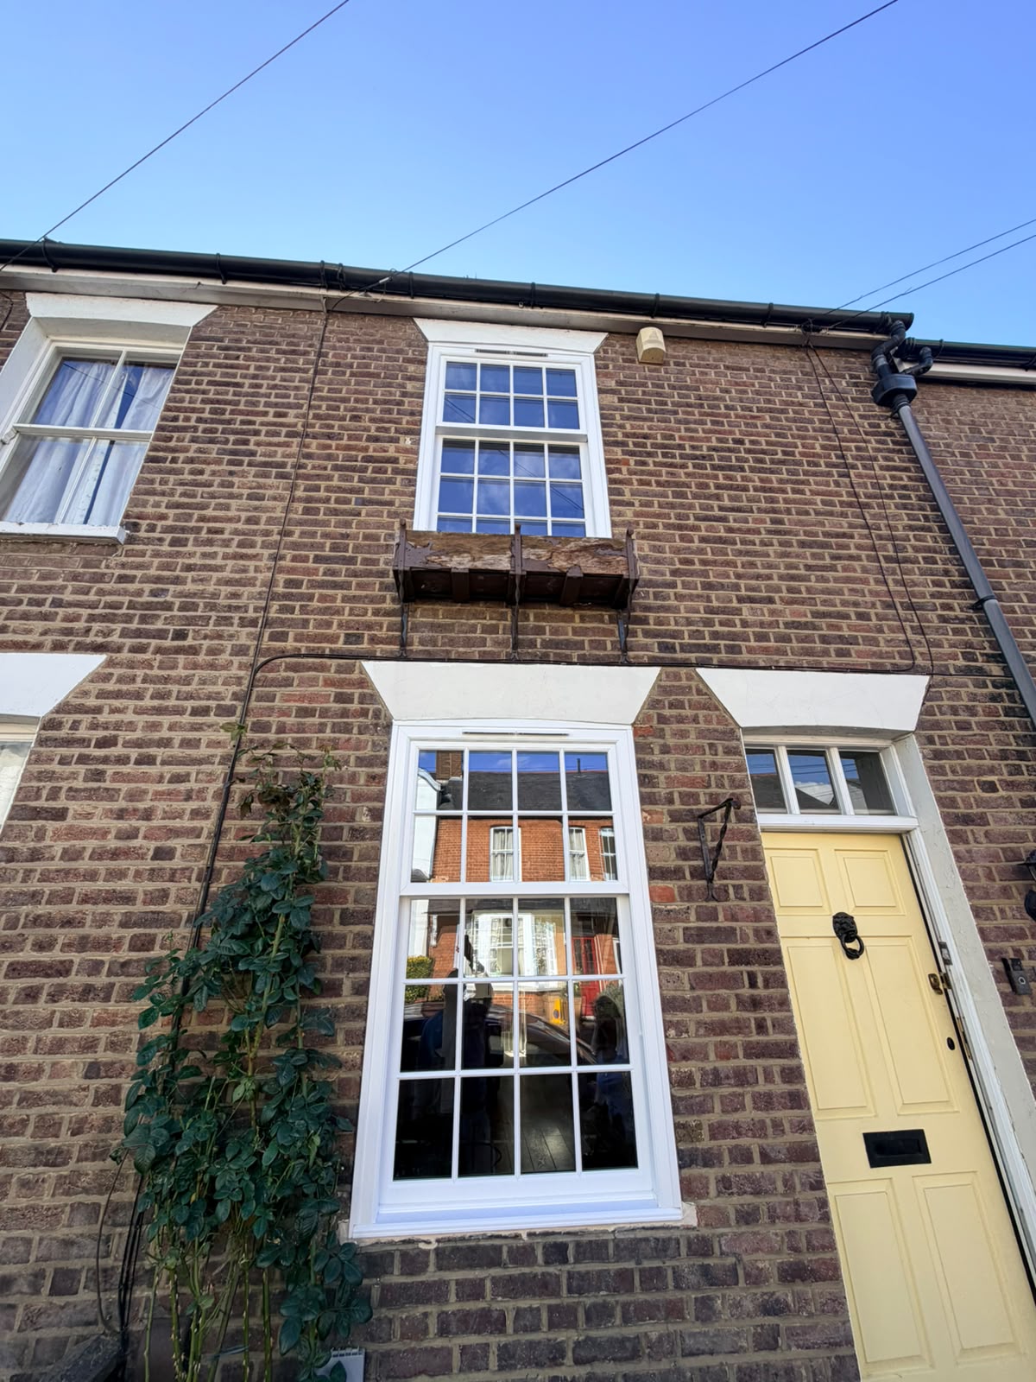
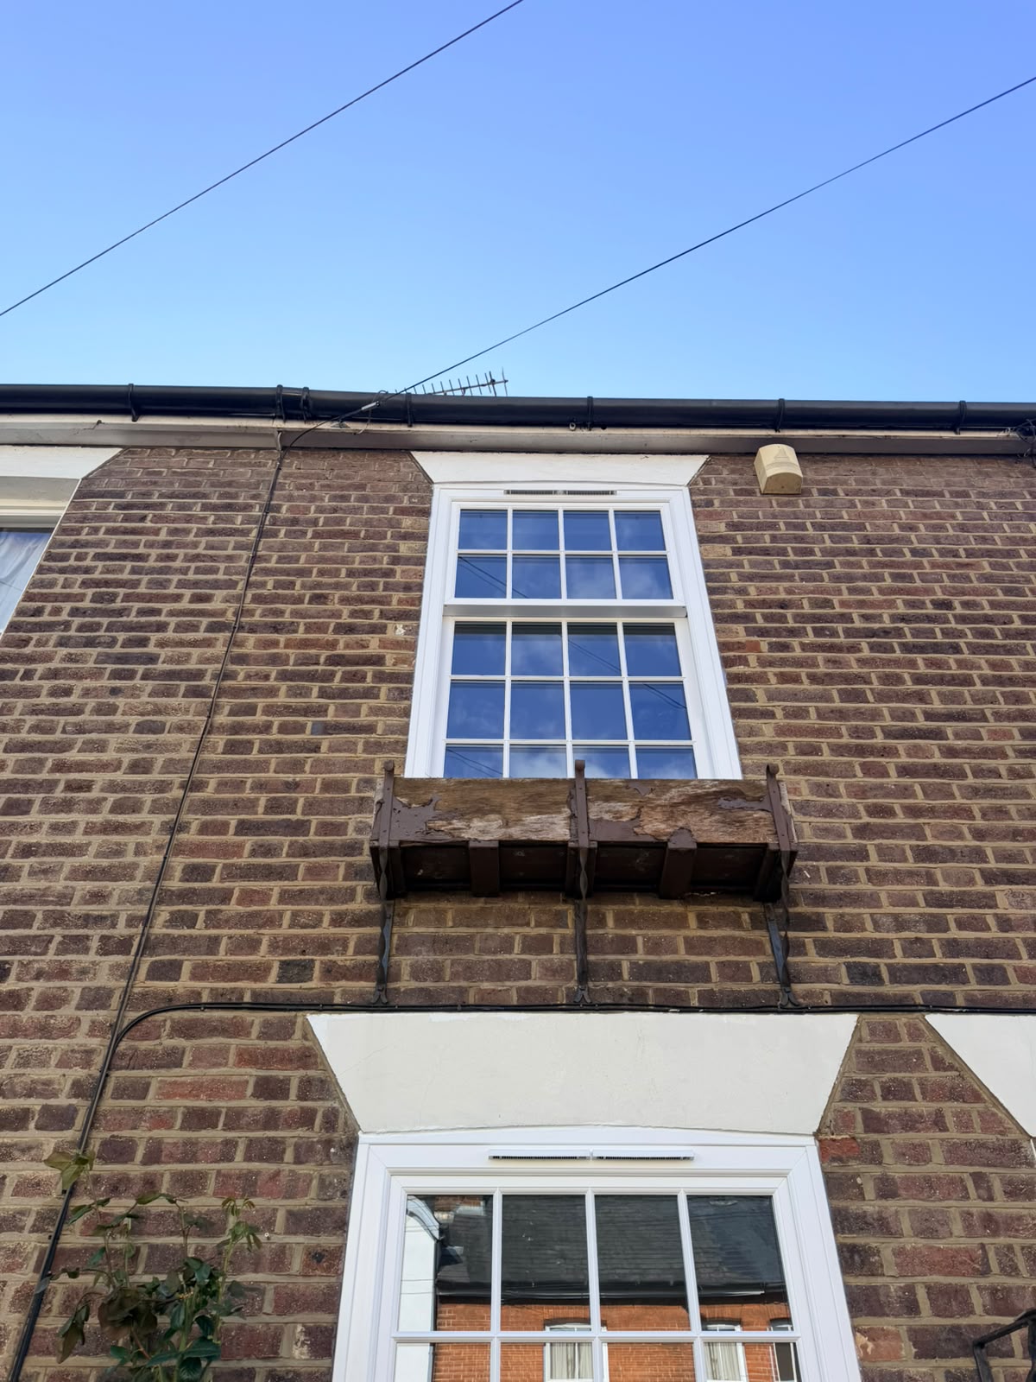












Walk through your Bricket Wood home and list the windows that are awkward to reach. An upper sash above a conservatory or extension may be difficult to clean externally. If a tilt-in design is available, ask to see it demonstrated and check whether there is clearance inside the room. A deep window board, wide blind or piece of furniture can make more difference than the brochure suggests.
Keep the detail where it matters
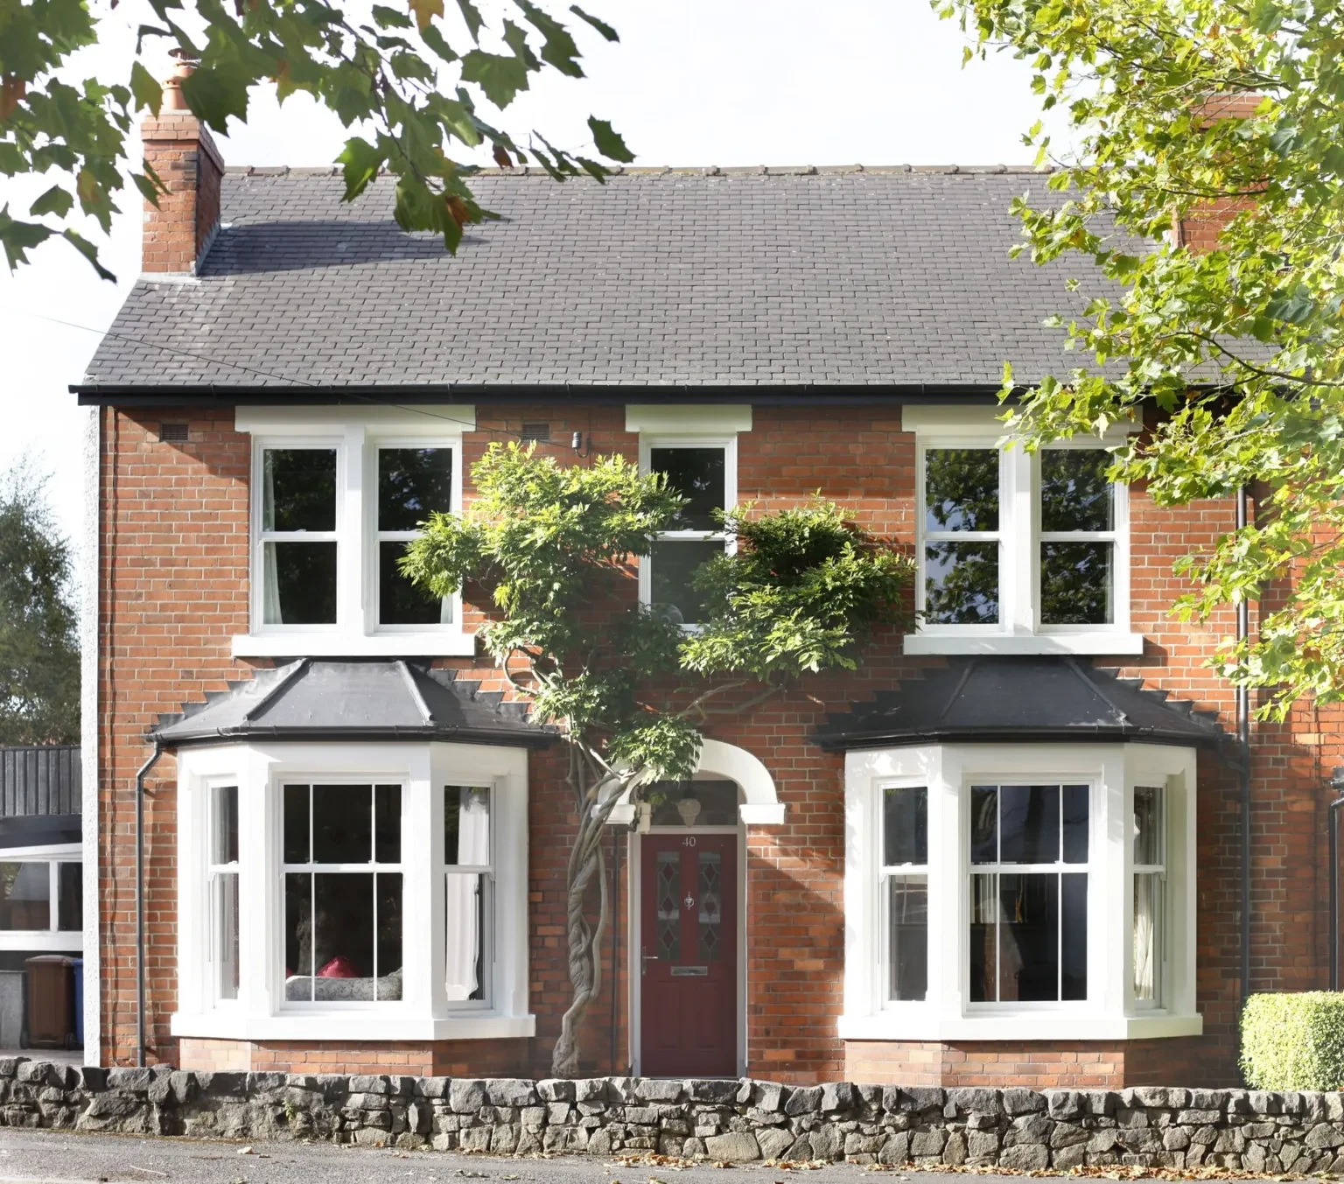
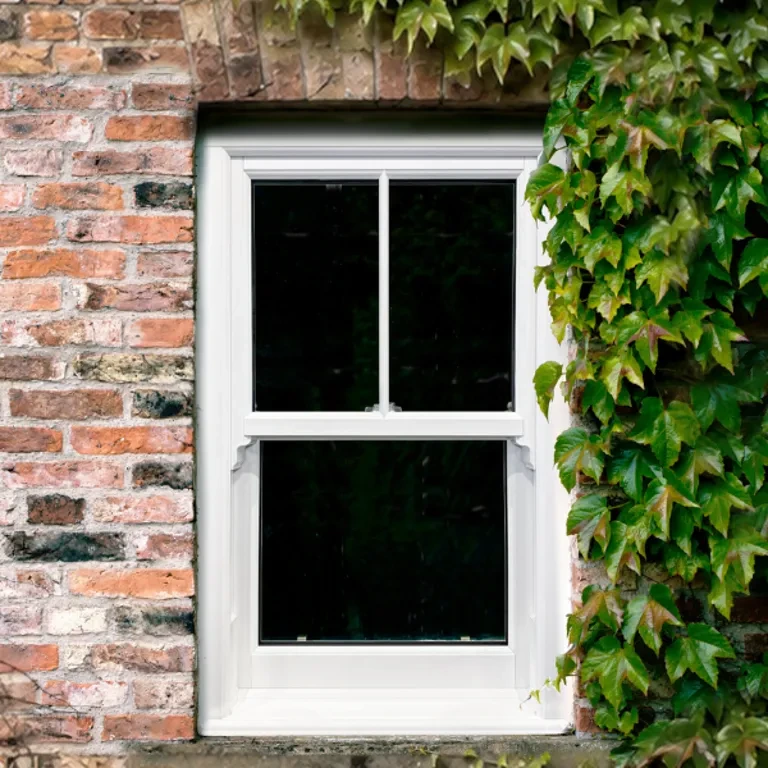
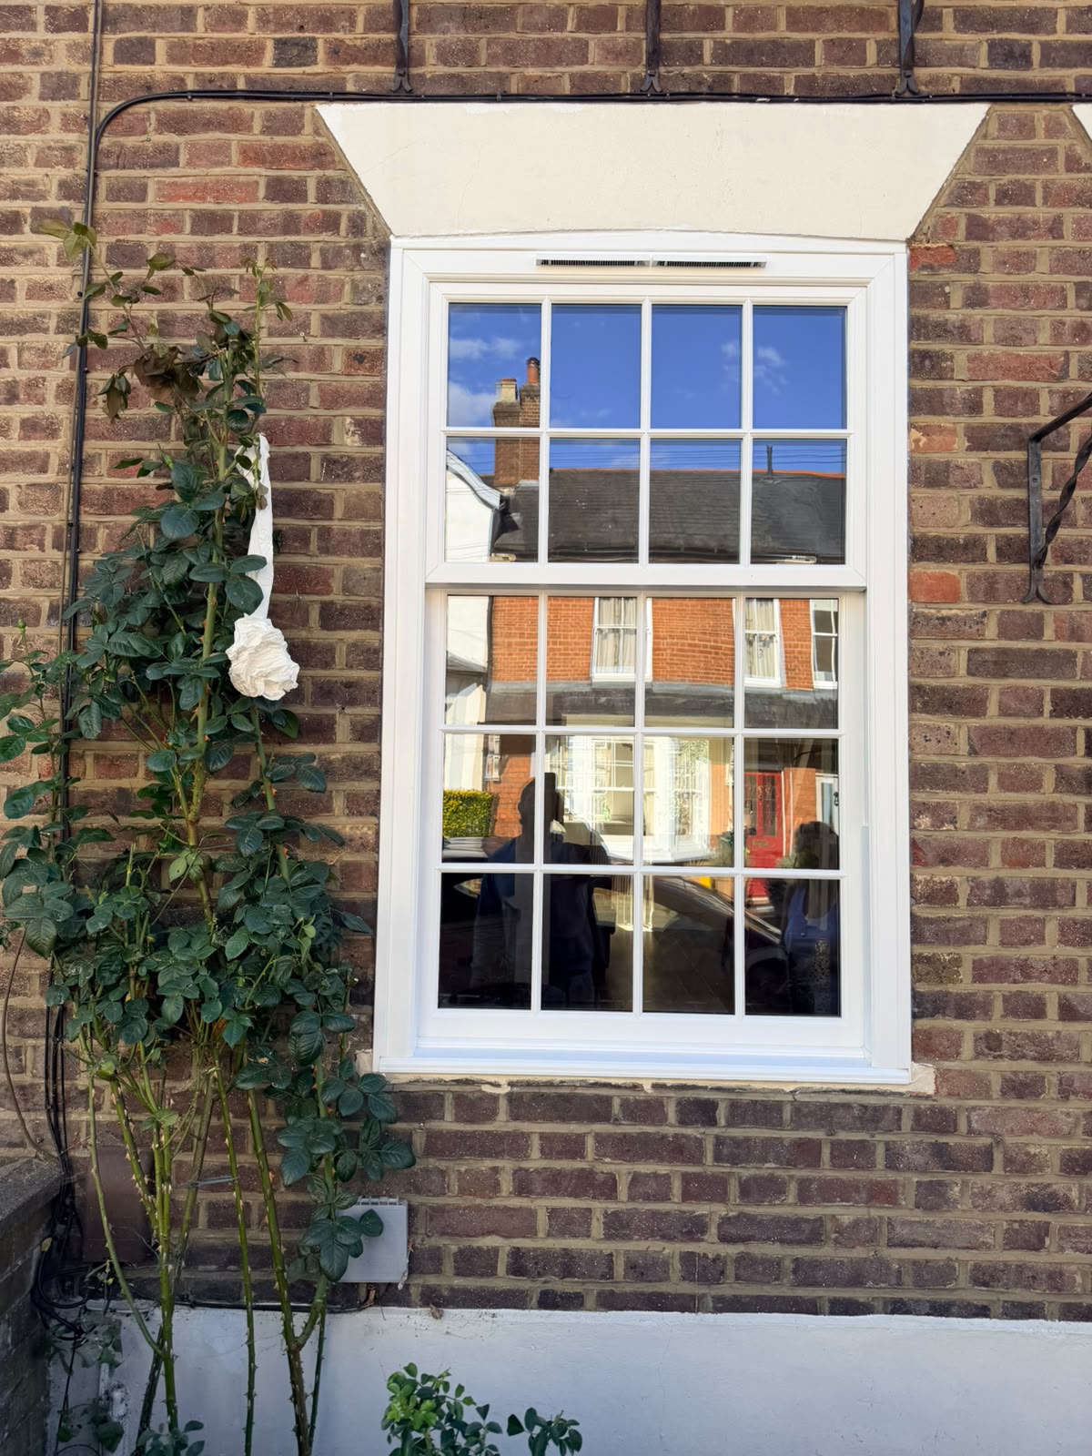
Look at the opening from the street before deciding on bars or sash horns. A chunky bar can take up a surprising amount of the view in a narrow window. If the house has an older bay, line up the rails across its separate panels. On a plainer elevation, consider matching the original division between the upper and lower sashes and leaving the panes clear.
Choose a finish that works from both sides
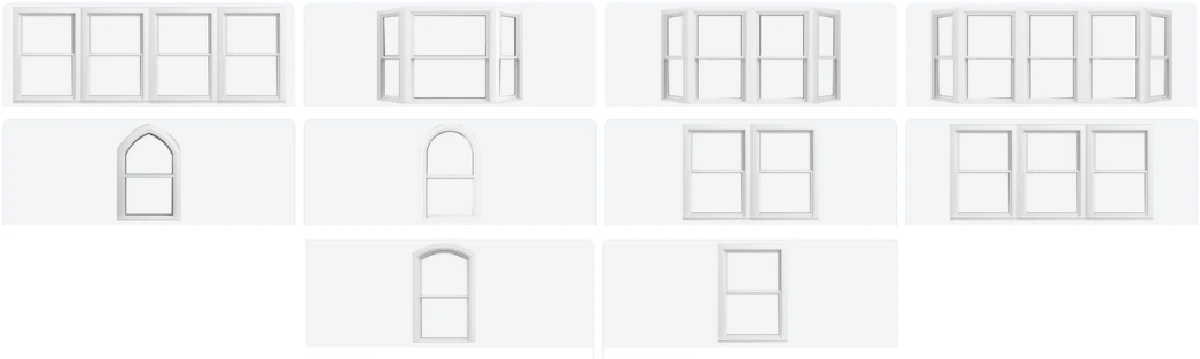
Compare white, cream and woodgrain samples next to the brickwork on a bright day and again when the elevation is in shade. The same frame can look very different in those conditions. Ask which profiles offer a different finish inside and outside if you want the windows to sit quietly against the façade while keeping the room light. Confirm the finish on the quote as well as the drawing. If you are comparing specialist frame systems, take a look at our uPVC flush sash windows to see how different sightlines and opening configurations work together.
Plan ventilation and warmth at the survey
Point out rooms that become stuffy, any draughts around the window reveals and places where condensation tends to appear. Ask how the replacement windows will ventilate those rooms and how the frame will be sealed against the wall. Compare the thermal rating for the whole window. If a front bedroom is noisy, discuss acoustic glass and ventilation together before settling on the sash specification.
Think about what the new frame will cover
Look for old fixing holes, damaged plaster or discolouration close to the perimeter before the survey. If the new sash frame is narrower than the old one, some of that area may become visible. Agree how the fitter will deal with it and get an idea of what will need redecorating once the windows are in.
If there is an existing timber cill or a blind fixed into the reveal, consider how it will look alongside the new finish. Ask which parts can stay and whether they will prevent the sash tilting inward or make a catch less accessible.
Agree what fitting day includes
Ask who will move or protect furniture and how the installers plan to reach windows over an extension. Confirm the cills, trims and making good on the quote. At handover, raise and lower each sash, try the catches and ask to be shown any tilt-in mechanism. Keep a note of how to clear the drainage channels and where to go if a balance or lock needs adjustment later. Our FENSA-registered fitters also carry out bespoke uPVC sash windows in Watford and surrounding neighbourhoods.
What to confirm before ordering
- Clearance for tilting upstairs sashes inwards
- Finish samples viewed both inside and outside
- Access and protection for the rooms being worked on