



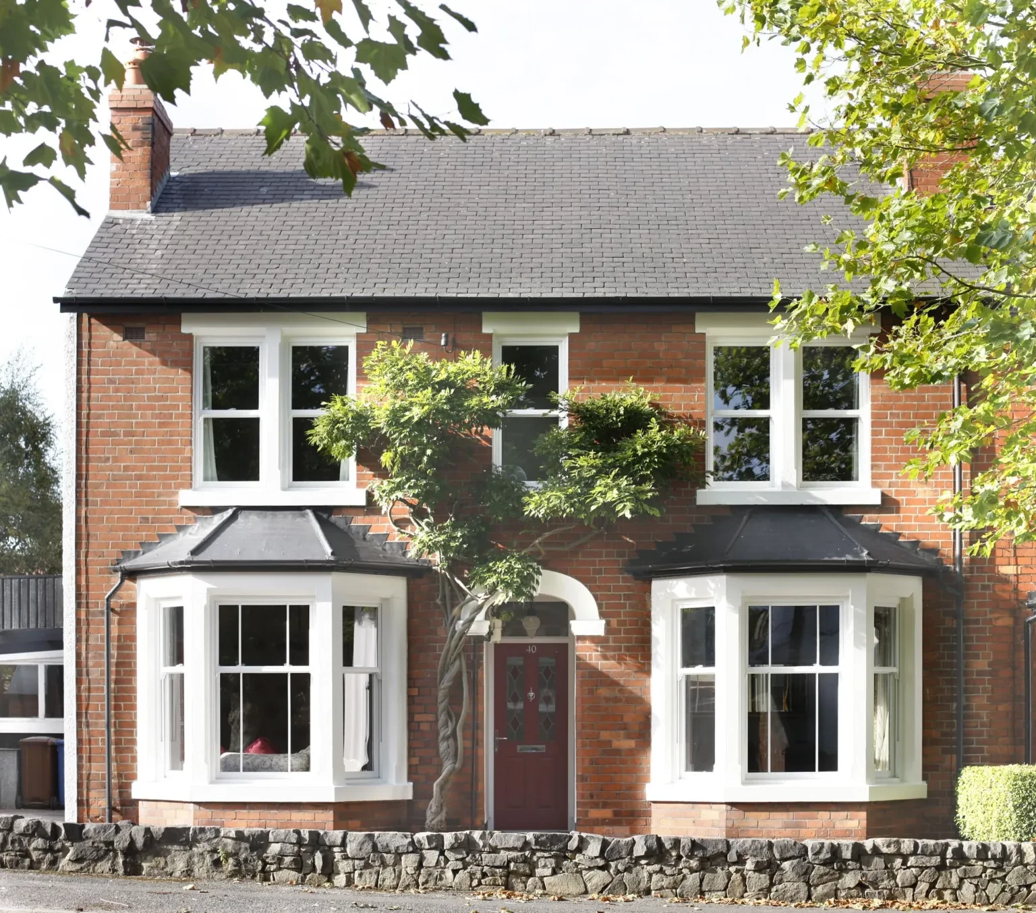
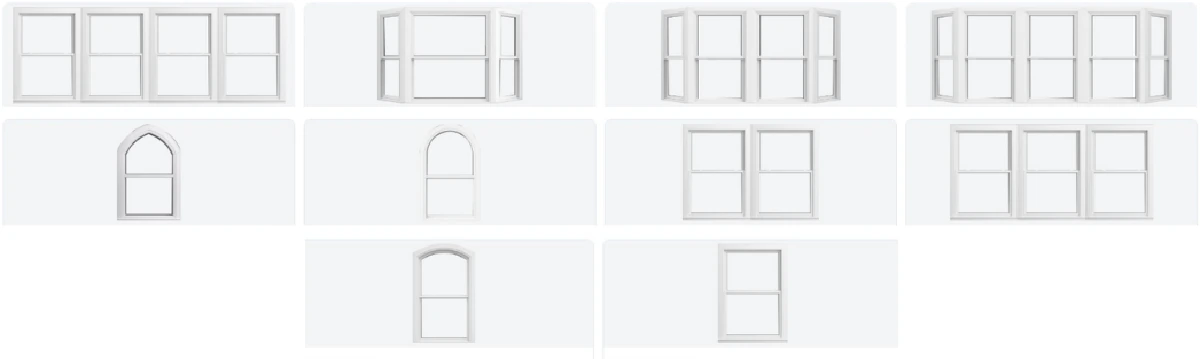


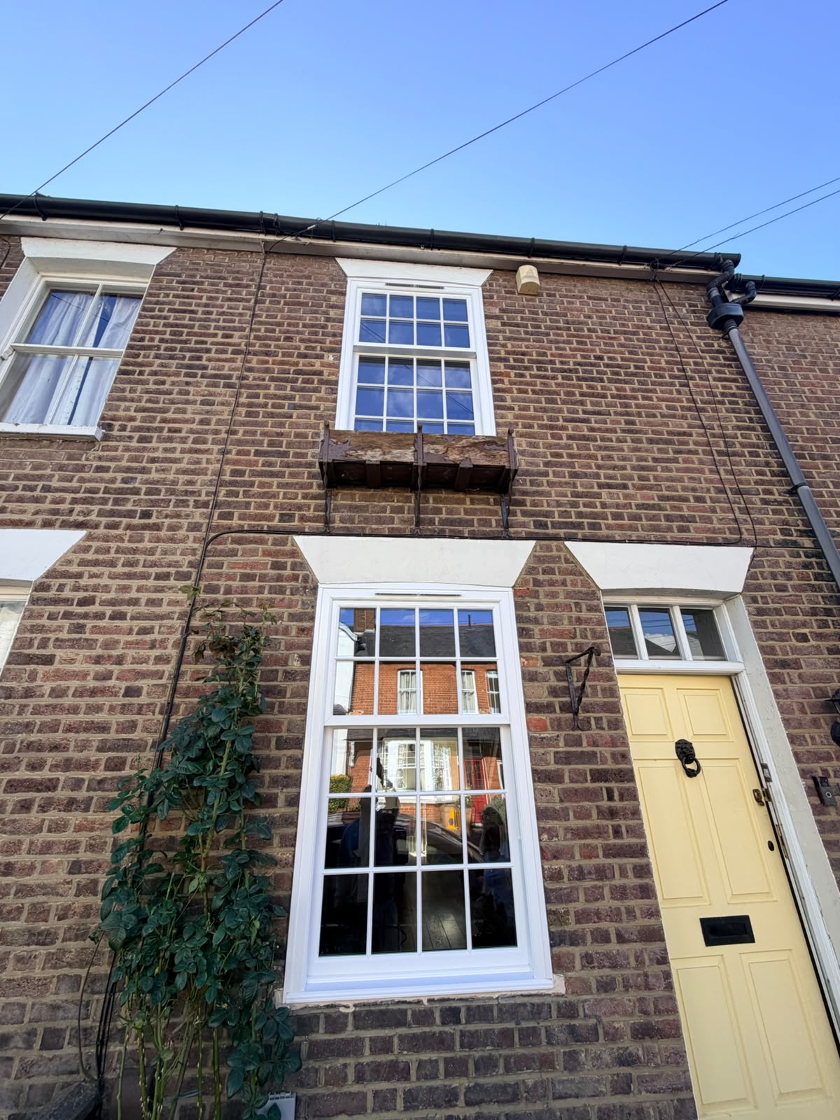
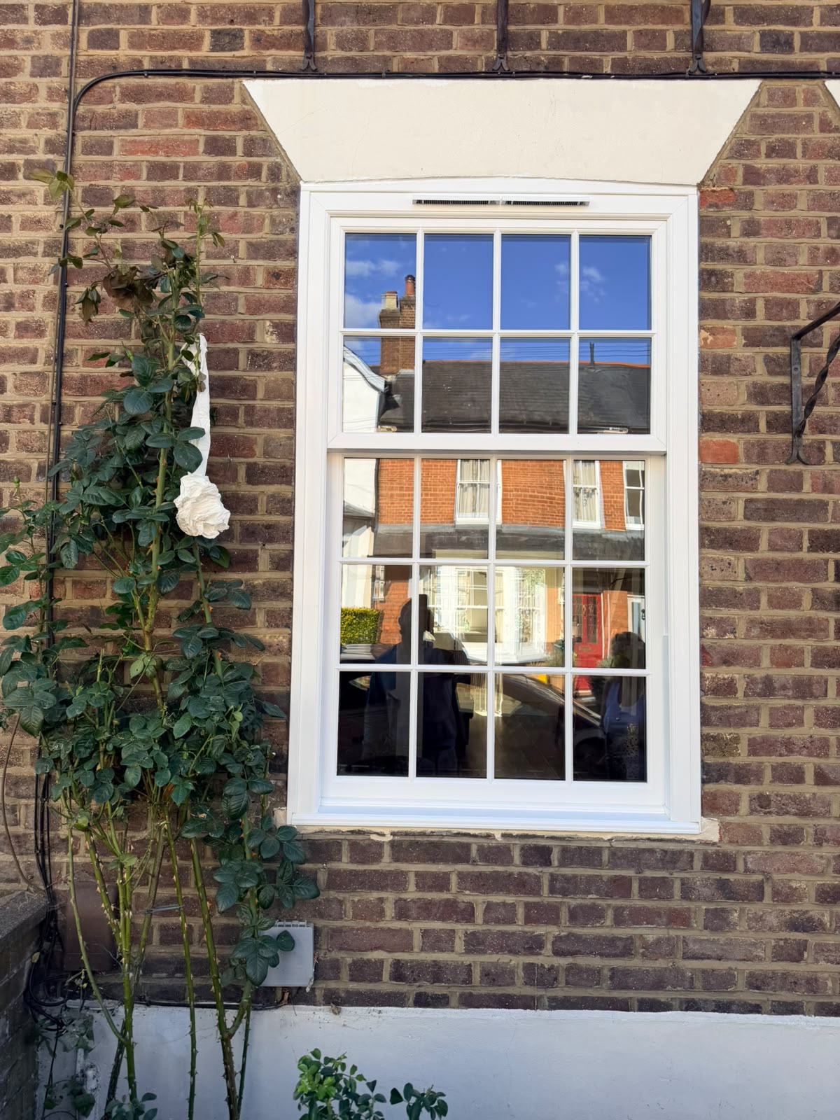
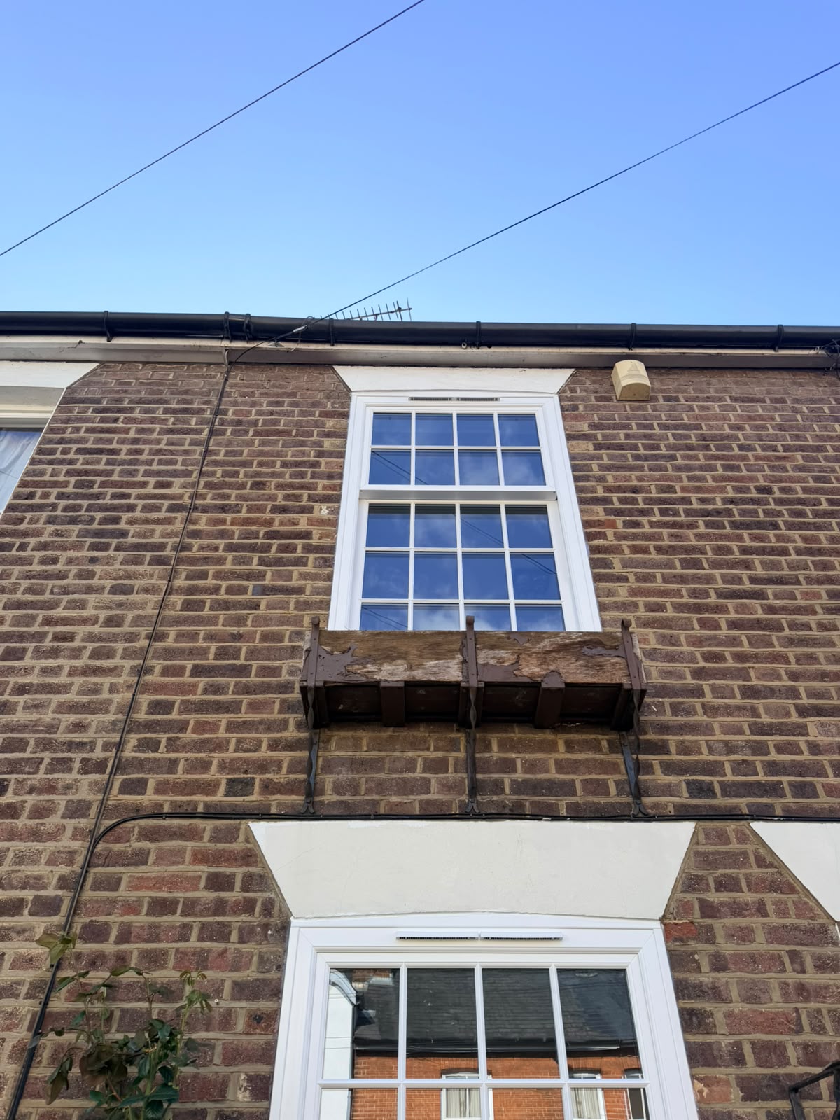












Ask for a drawing that shows the front and side panels of the bay together. In Enfield, a change to the meeting rails or frame widths can alter the look of the entire frontage. Compare the proposed bar pattern with neighbouring windows on the same house. From inside, check where the rail falls in relation to seating or a dining table and which catches you can reach comfortably.
Pick finishes with the brickwork in view
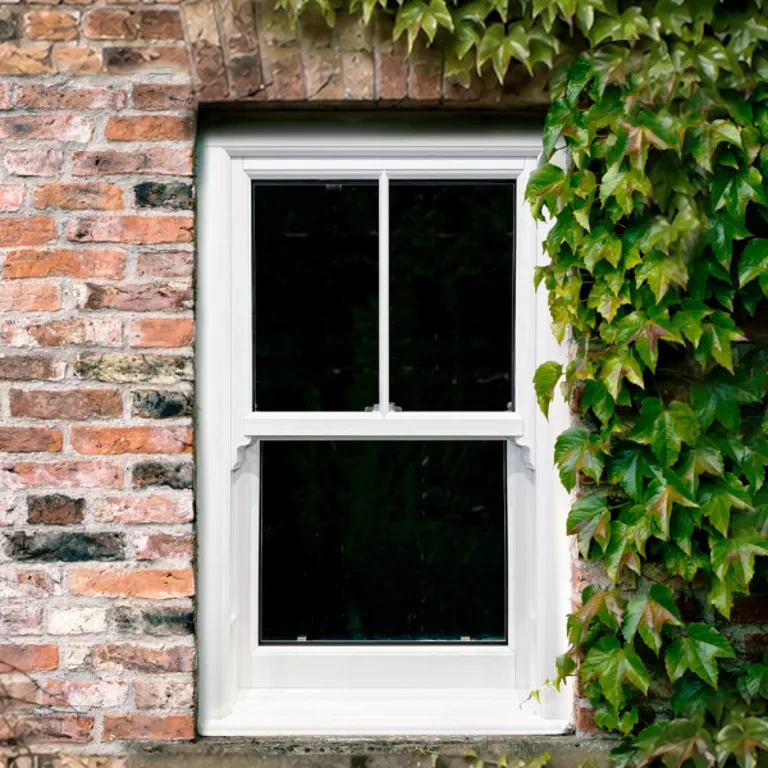
A bay projects into the light, so one side may look brighter than the other. Take samples outdoors and inspect them on both sides of the bay. Try a woodgrain finish against a smooth one and decide whether you want horns or timber-look corner joints. If the old casing or cill is a feature, ask how the replacement will meet it before approving the frame details.
Prioritise comfort on the street side
Identify the front rooms where you feel a draught, hear traffic or want more privacy. Ask about acoustic glass and how the frame seals and vents will be arranged. If you are comparing thermal performance, use the U-value for the complete sash window. Discuss whether obscure glass is needed anywhere, and look at a sample to see how much daylight it lets through. For projects combining different glazing styles, our team can advise on matching traditional timber frames in Enfield.
Make upper-floor sashes practical to clean
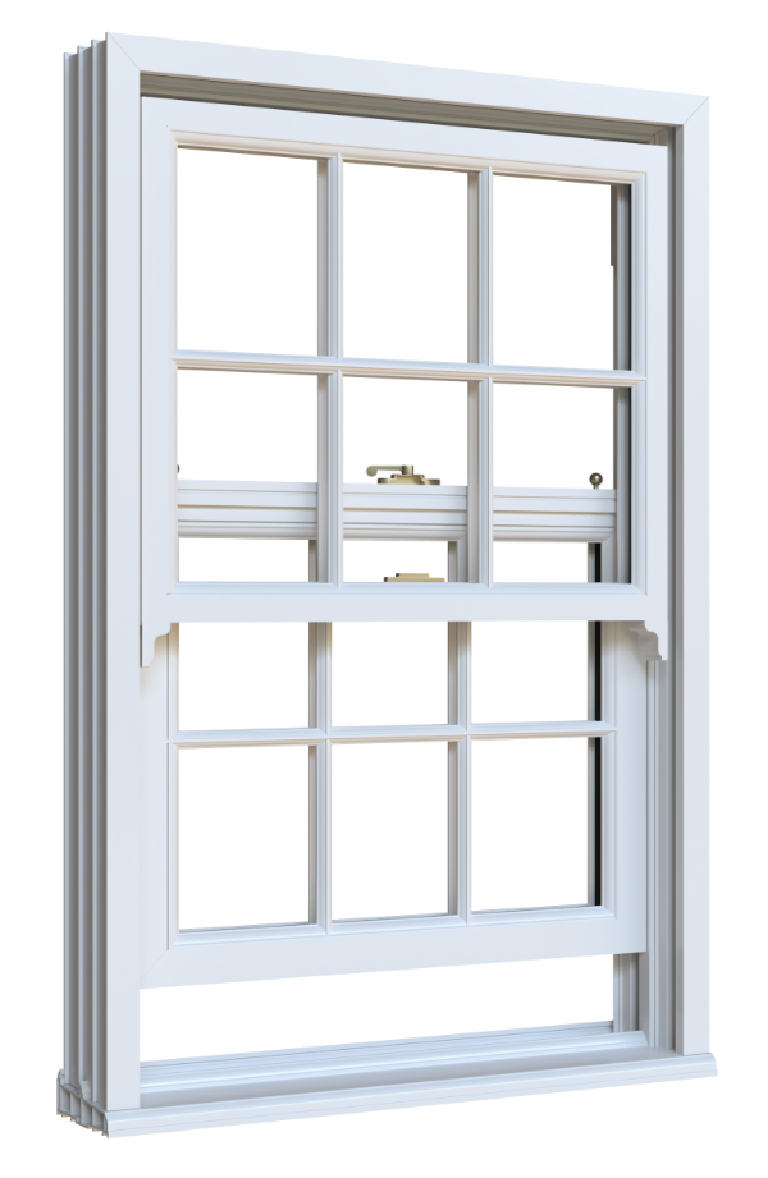
Try the lifts and catches on a full-size window and ask which sections can tilt inward. Measure the clearance around blinds and window boards, particularly where radiators or furniture are nearby. Discuss any opening restrictors and the way they are released. For ground-floor windows, check which locking options are offered for the selected profile and ask the installer to demonstrate them.
Make room for the practical work around the bay
Show the surveyor any deep window seat or fixed shelving on the inside of the bay. It may affect how the old frames come out and whether the catches on the new ones are easy to reach. If the bay has curved or angled surrounds, ask which pieces will be measured and finished individually.
Discuss access upstairs separately. A sash above a projection may need a particular fitting arrangement even if the window itself is a standard shape. Confirm what the installers will protect and how quickly the room can be used again once the windows are in.
Review the scope of work around the bay
Confirm the cills, trims, access and making good on the quote so you know what is included around each panel. Check the opening pattern on the survey drawing before manufacture. At handover, view the bay from outside to check the bars and meeting rails, then operate the sashes indoors. Keep the finish reference and layout drawing if the remaining windows will be replaced later. Alongside our work in Enfield, we regularly install uPVC sash windows across London with the same 10-year guarantee.
What to confirm before ordering
- One drawing showing the complete bay
- Handle clearances checked against furniture and blinds
- A demonstration of locks and tilt-in operation